Meaning
An advanced metrology instrument, this term refers to a device that measures the physical geometric characteristics of an object by sensing discrete points on its surface with a probe. It typically consists of three moving axes that allow the stylus to travel around a complex part to determine if its dimensions match the digital design coordinates. The instrument governs the high precision inspection of components where manual calipers or gauges are too imprecise to detect micro variances.
In Chinese high tech manufacturing, coordinate measuring machine usage is a mandatory standard for Tier 1 automotive and aerospace vendors to ensure compliance with strict tolerance bands. It stops applying when the item size exceeds the operational table of the unit or when the material is too flexible to permit contact based sensing. The boundary includes both bridge type machines for large pieces and portable arm versions for on site measurements.
Successful use of this tool provides a neutral set of data that validates whether a production tool has shifted over time due to wear or heat.
Point Acquisition
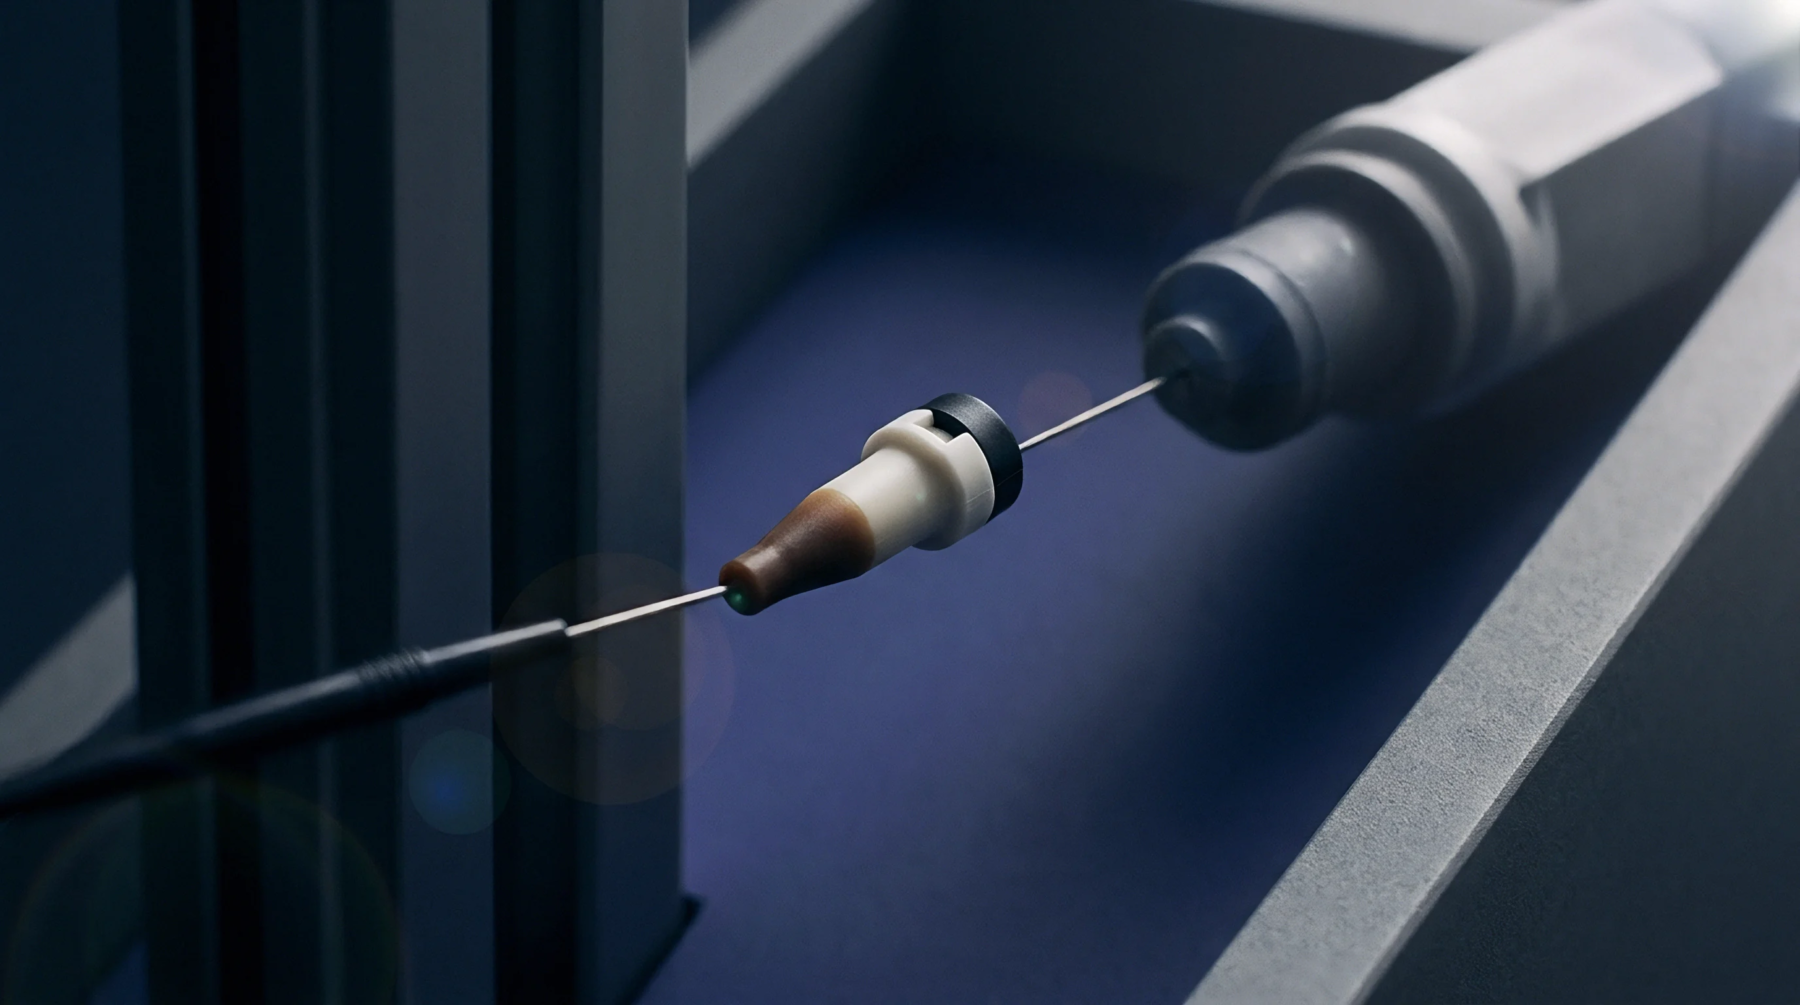
Measuring accuracy depends on the sequence of contact moves performed by the motorized probe during the test cycle. This coordinate measuring machine logic begins with the alignment of the part to the global coordinate system of the machine. The sensor then touches predefined locations on the surface to map out shapes like holes, edges and curves.
If the stylus moves too fast, the impact forces can introduce small errors into the data set. Therefore, the mechanism involves low speed approaches that capture each touch with sub micron precision. Software then aggregates these points to construct a mathematical model of the actual part.
Comparing this constructed model to the original Computer Aided Design file shows exactly where the manufacturing process is deviating. Such reports allow engineers to adjust machine offsets with confidence because they are working from hard geographic data. Regular calibration of the axes ensures the instrument itself does not introduce its own inaccuracies into the record.
This systematic mapping is the highest level of dimensional verification available in the workshop.
Standardized Metrology
Industry protocols dictate that specific measurement reports must accompany every critical batch of precision parts. The use of a coordinate measuring machine replaces subjective operator judgement with a repeatable digital file that can be audited by third parties. Manufacturers in the southern industrial zones use these reports to prove their capability to international buyers.
If a part arrives in a distant port and fails to fit, the original measurement log is the first document checked in the investigation. The administrative logic states that a part is non conforming if the report shows it fell outside the defined boundary even slightly. Automation of these measurements ensures that a sequence of one hundred items is checked exactly the same way every time.
This repeatability creates a defensible record of high quality production over thousands of units. It also enables the factory to detect trends before items actually go out of specification by watching the data shift toward the edge of the allowed range.
Operational Limit
Factors such as ambient temperature and vibration can significantly alter the accuracy of sensitive measurement results. Most high end coordinate measuring machine installations require a climate controlled environment to keep thermal expansion from ruining the data. If the machine is located on a vibrating factory floor next to a heavy stamping press, its internal scales can register false movements.
This creates a hard boundary where valid data is only collected within a specified temperature window. Additionally, very small components with deep internal cavities remain a challenge because the physical probe cannot reach into restricted spaces. In these cases, the logic shifts toward non contact optical measures, but the bridge machine remains the gold standard for structural integrity.
Maintaining these devices requires regular professional service from certified technicians to ensure the air bearings and sensors are functioning. Failure to maintain the tool leads to a systematic error that can result in the rejection of entire months of good production.