Sub Tier Supplier Quality Control during Post Holiday Manufacturing Ramps
Station roving quality engineers at sub-tier processors to verify raw chemistry and retooling tolerances before parts reach the main assembly plant.


Attrition
Seventeen percent of the stamping line workforce in a Dongguan precision metal workshop fails to return after the Lunar New Year holiday. Punch press feeders, secondary deburring operators, and receiving inspectors leave positions vacant during the critical ramp window between February and late March. The factory manager fills these gaps with temporary agency hires who lack familiarity with specific strip-feeding tensions, oil lubrication rates, and sensor-based fault triggers.
Component defects do not register immediately at the primary assembly plant because existing warehouse safety buffers conceal initial production discrepancies.
New line operators skip lubricating the ejector pins. Stamping burrs on brass connector terminals expand from seven microns to thirty-five microns within the first four hundred stroke cycles. Production output figures sent via electronic spreadsheets display steady volume figures, yet physical scrap bins behind the machines tell an entirely different story.
Floor supervisors focus on hitting gross unit quotas to fulfill primary purchase orders, allowing borderline parts to bypass initial dimensional screening.
Off-spec plating cracks during final crimping. When secondary plating facilities restart heated cyanide or acid-copper baths after two weeks of total shutdown, chemical bath concentrations shift. Tank temperatures drop below target thresholds, anode bags clog with dried salts, and current densities fluctuate across the racks.
The resulting electroplated tin or nickel coatings appear visually acceptable under standard fluorescent factory lighting, yet fail tape adhesion testing forty-eight hours later at the primary assembly facility.
Cold hydraulic fluid slows press cycle times. In unheated workshops across Zhejiang and Jiangsu provinces, early morning ambient temperatures hover near four degrees Celsius. Hydraulic fluid viscosity remains elevated for the initial two hours of machine operation, altering stroke velocities and clamp dwell periods on deep-draw stamping presses.
Sub-tier operators who receive piece-rate wages bypass mandatory machine pre-heating cycles, introducing dimensional drift into copper contact clips before the dies reach thermal equilibrium.
The sub-tier workshop supervisor states that new operators learn machine speeds within three shifts, and that slight variations in initial stamping dimensions settle naturally as tooling temperatures stabilize.

Substitution
Virgin polycarbonate resin prices climb six to eight percent during the post-holiday manufacturing restart, creating immediate commercial pressure on tier-two injection moulders operating on thin conversion margins. Unapproved regrind percentages increase quietly as workshop managers attempt to recover unbudgeted holiday overtime bonuses. Moulders introduce twenty to thirty percent post-industrial scrap into automated hopper dryers without informing tier-one procurement agents.
Secondary regrind degrades polycarbonate tensile strength.
A contract line specifying independent lab analysis at the buyer’s expense deters unauthorized resin blending across sub-tier compounders.
Uncalibrated load cells report false yield strength. Reground resin experiences chain scission during successive thermal cycles in the barrel, lowering average molecular weight and reducing impact resistance in finished electronic enclosures. Environmental stress cracking emerges only after parts undergo ultrasonic welding or solvent cleaning at the primary assembly site.
Standard melt flow index testing performed at the sub-tier dock catches gross degradation, yet subtle embrittlement requires gel permeation chromatography that tier-two suppliers routinely omit.

Where Does Sub Tier Material Substitution Surface First?
Receiving docks at primary contract manufacturers reveal the earliest physical evidence of unauthorized feedstock modification. Stamped phosphor bronze springs arrive with micro-cracking along bend radii, traceable back to secondary scrap copper melting at tier-three foundries that bypass certified electrolytic copper cathode standards. Chemical assays demonstrate elevated iron and lead content, which stiffens the alloy and degrades fatigue life under cyclical mechanical loading.
Tier-two suppliers hide sub-contracted batch splits. A qualified stamping facility facing delayed raw material deliveries frequently divides purchase orders, assigning twenty percent of the volume to an unqualified neighborhood workshop with outdated mechanical punch presses. The primary manufacturer receives mixed lots containing components stamped from two distinct copper slit-coil rolls with divergent hardness ratings.
- Secondary regrind ratios exceed authorized ten percent limits, causing internal resin void formation, structural embrittlement, and inconsistent shrinkage across precision snap-fit joints.
- Commercial copper scrap replaces virgin electrolytic cathode ingots in foundry melts, introducing lead impurities that initiate stress-corrosion fractures during downstream terminal crimping.
- Recycled cold-rolled steel coils exhibit inconsistent zinc coating thickness, exposing raw sheet edges to rapid galvanic corrosion during ocean container transit.
- Generic soldering fluxes substitute for specified halogen-free formulations, leaving corrosive ionic residues across surface-mount printed circuit board sub-assemblies.
The table below summarizes common material substitution pathways observed at lower production tiers during post-holiday factory restarts, along with physical screening methods and financial exposure parameters.
| Sub-Tier Material | Substitution Mode | Screening Method | Detection Latency | Direct Cost Exposure Per Lot |
|---|---|---|---|---|
| Polycarbonate / ABS blend | 40% post-industrial regrind | Differential Scanning Calorimetry (DSC) | 24 to 48 hours | 8,500 to 14,000 USD sorting and re-moulding |
| Phosphor Bronze (C5191) | Scrap-fed secondary foundry billet | Optical Emission Spectrometry (OES) | 4 hours | 12,000 to 22,000 USD terminal replacement |
| Die-cast Aluminum (ADC12) | High-iron secondary ingot | X-ray Fluorescence (XRF) | Immediate | 6,000 to 11,000 USD CNC machining scrap |
| Silicone Elastomer | Calcium carbonate filler blending | Thermogravimetric Analysis (TGA) | 24 hours | 4,500 to 9,000 USD gasket replacement |
Undetected feedstock variations compromise structural integrity, resulting in brittle mechanical failures during end-customer field deployment, catastrophic product recalls, and irrevocable warranty liabilities that fall directly on the brand owner.

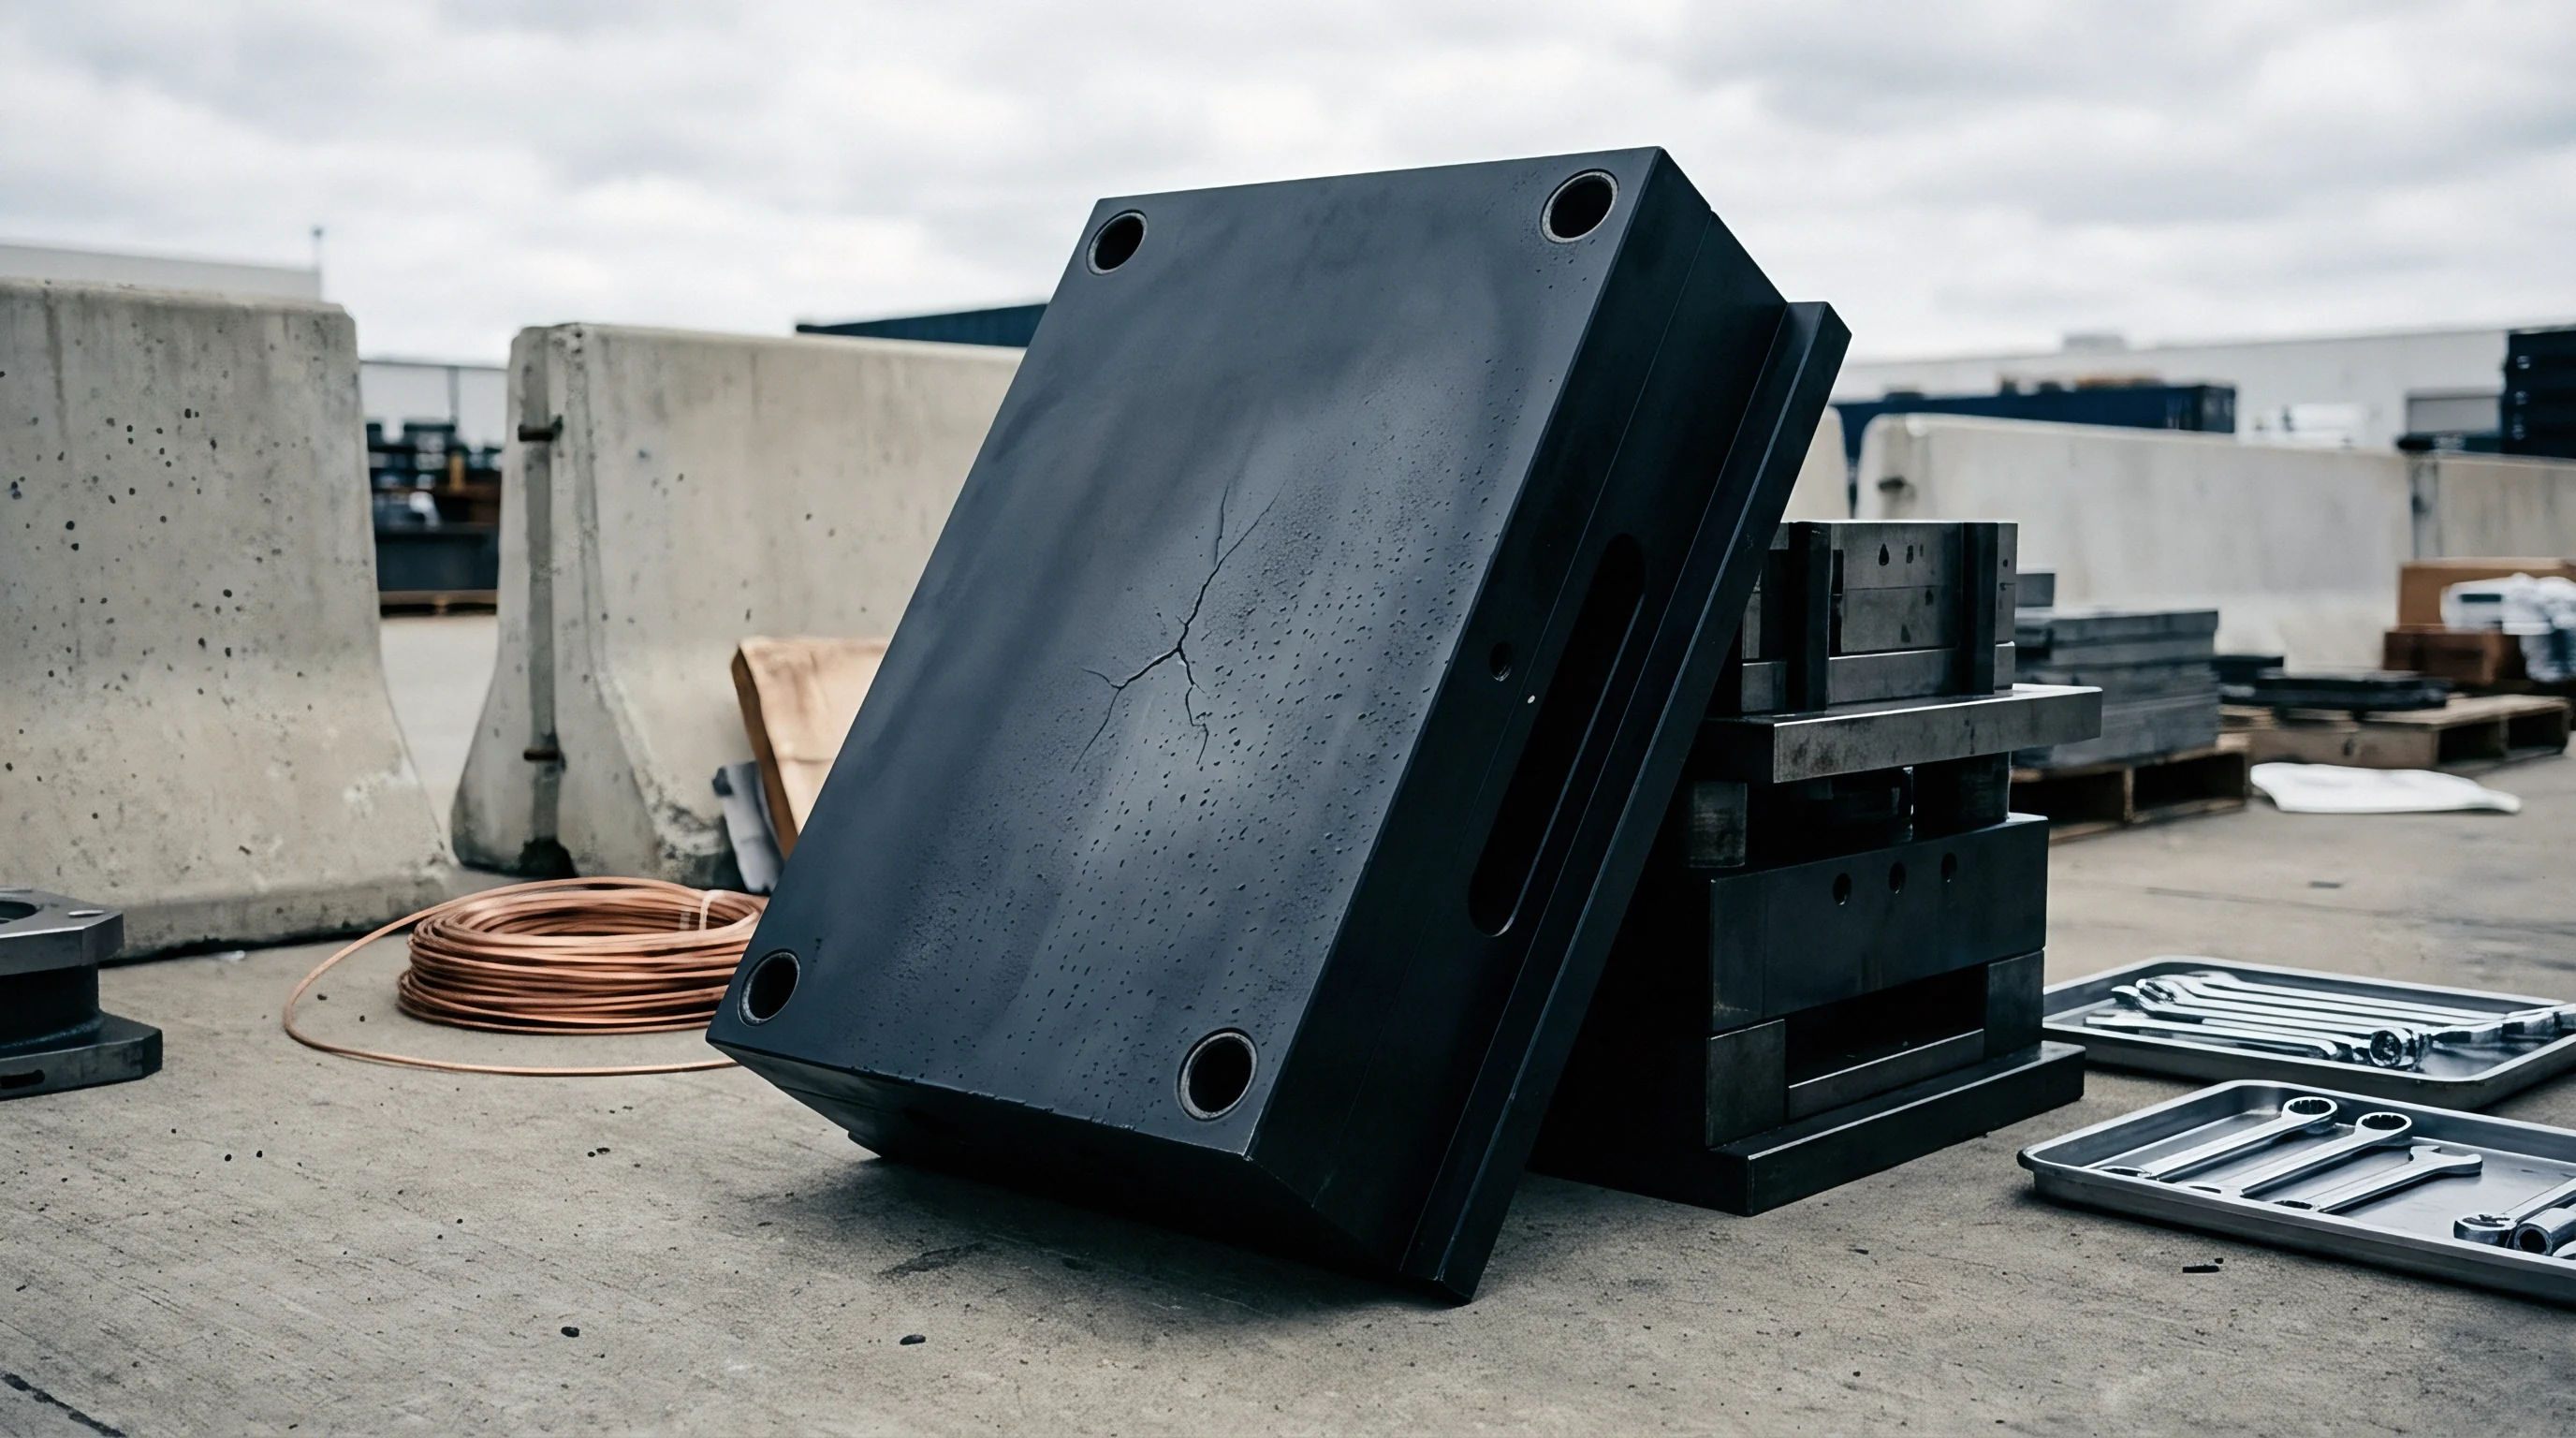
Die
Progressive stamping tooling sitting idle in humid, unheated coastal facilities accumulates surface oxidation along guide pillars and punch cutting edges. When stamping operations resume without extensive ultrasonic cleaning and re-greasing, punch-to-die clearances shift unevenly across multi-station stations. Tooling steel fractures under unmonitored thermal shock.
The first five thousand stampings produce excessive burrs that rapidly abrade hardened carbide inserts.
A stamping punch cold-started below fifteen degrees Celsius exhibits three times the wear rate of tooling brought gradually to operating temperature.
Injection moulds present identical thermal startup hazards. Water cooling channels scale up with mineral deposits while resting during extended holiday shutdowns, restricting coolant flow rates and creating localized hot spots across core pins. Differential cooling causes severe part warpage, sink marks over internal ribs, and dimensional drift outside drawing tolerances.
Operators increase injection pack pressure to force parts into specification, inadvertently generating internal molded-in stress that cracks during subsequent painting or assembly.
Assume a precision stamped terminal with a specified critical dimension of 1.200 millimeters, carrying a bilateral tolerance of plus or minus 0.015 millimeters. Under steady-state conditions prior to holiday shutdown, the stamping line maintains a process capability index (Cpk) of 1.48 across a sample size of 1,200 parts, measured using an automated optical coordinate measuring machine. Upon post-holiday restart with cold dies and unverified strip lubrication, the process mean drifts upward to 1.211 millimeters, and dimensional variance widens, dropping the process capability index to 0.72.
At this capability level, the statistical defect rate rises from thirty-two parts per million to approximately 15,400 parts per million. For an incoming lot of 250,000 stamped terminals, this shift produces roughly 3,850 non-conforming parts. Sorting this volume manually at a tier-one facility requires sixty-four technician hours at fifteen dollars per hour, creating immediate line downtime that costs five hundred dollars per hour in delayed finished assembly.
Spectrometers detect scrap zinc in brass ingots. Maintaining strict calibration records across sub-tier measurement benches protects against false acceptance of marginal production lots. Optical comparators and micrometers stored in non-climate-controlled quality rooms absorb humidity and shift calibration zeroes by several microns, masking early tool wear.
- Cooling line flow verification through calibrated turbine meters confirms scale removal before running resin through high-cavitation injection moulds.
- Punch edge radius checks using 50x magnification optical comparators identify micro-chipping prior to high-speed progressive metal stamping runs.
- Hydraulic clamping pressure calibration on die-casting rigs eliminates parting line flash caused by drift in aging proportional valves.
- Pyrometer thermal mapping across active tool surfaces ensures uniform cavity heating before part dimension verification begins.
The table below outlines the mechanical and thermal checks required across sub-tier tooling before full-volume manufacturing ramps commence.
| Tooling Category | Failure Mechanism | Inspection Parameter | Verification Schedule |
|---|---|---|---|
| Progressive Stamping Dies | Guide post galling, punch wear | Optical clearance measurement | Every 10,000 strokes for initial 50,000 units |
| Injection Moulds (Plastic) | Channel calcification, pin wear | Flow rate and thermal imaging | Prior to first shot, then every 4 hours on Day 1 |
| Aluminum Die-Cast Tooling | Thermal fatigue cracking | Fluorescent penetrant inspection | Prior to pre-heating, full visual scan |
| Extrusion Dies (Aluminum) | Bearing surface deflection | Coordinate Measuring Machine profile | First article pull, then every 500 meters |
| Data reflects typical post-holiday ramp checks conducted across ISO 9001 certified precision tooling facilities in Guangdong province. | |||
Tooling verification demands physical measurements rather than reliance on digital machine display readings.


Surveillance
Stationing roving quality engineers inside tier-two component factories interrupts the standard cycle of delayed defect reporting. An engineer physically present on the stamping floor checks incoming raw coil tags against certified mill test certificates before material feeds into de-coilers. Unannounced warehouse inspections identify unauthorized secondary suppliers whose logos appear on incoming carton labels.
First batch scrap rates exceed twelve percent.
A supplier access clause granting unannounced sub-tier factory floor entry eliminates three days of pre-arranged audit staging.
The operating rhythm requires daily morning line clearance audits before operators initiate volume production. The field engineer reviews the golden sample signed prior to the holiday shutdown, checking it directly against the first off-tool parts produced during the morning shift. If machine setup parameters deviate from qualified process sheets, the engineer halts production before non-conforming components accumulate in transit bins.

Will Secondary Smelters Honour Tier One Specifications?
Secondary smelters and metal reclaimers operate under commercial incentives that frequently diverge from tier-one specification agreements. Smelters purchase mixed scrap streams on spot commodity markets, diluting high-purity ingots with recovered post-consumer scrap to maintain profit margins when primary copper or aluminum prices fluctuate. Certified chemical mill sheets provided to tier-two purchasers often reflect nominal master heats rather than the specific pallet delivered to the workshop floor.
Direct verification requires handheld X-ray fluorescence testing conducted immediately upon metal delivery at the tier-two receiving dock. Handheld spectrometers provide quantitative elemental analysis in thirty seconds, flagging trace zinc, lead, or iron impurities that impair cold-forming performance. When chemical composition deviates from the agreed material callout, the roving engineer places a physical quarantine hold on the material lot, preventing release to production lines.
In standard practice, five sequential operational milestones govern the release of sub-tier manufacturing lines during a post-holiday ramp sequence.
- The field engineer reviews operator rosters against pre-holiday personnel records, identifying any station staffed by uncertified temporary workers.
- The tooling technician conducts dry cycle trials under manual control, verifying guide pillar lubrication, sensor function, and mechanical safety stops.
- The quality inspector verifies raw material batch lot numbers directly against certified mill test reports, rejecting any unlabelled or re-packaged raw stock.
- The line supervisor runs a fifty-piece pre-production trial, submitting all parts to automated optical inspection to calculate initial process capability.
- The lead quality engineer signs a physical line clearance ticket and attaches it to the main control terminal before high-speed continuous feeding begins.
Air freight eliminates all quarterly component margins. When sub-tier defect rates force emergency sorting at destination assembly hubs, international air shipments become unavoidable. Maintaining continuous on-site surveillance across regional sub-tier clusters costs roughly 4,500 USD per engineer per month, an expenditure that offsets the 40,000 USD air freight charge incurred when a single container of non-conforming structural brackets requires emergency replacement from origin.
The standard procurement agreement includes a mandatory sub-tier audit clause that permits the buyer or its designated technical representative unhindered access to raw material warehouses, production floors, and internal testing laboratories during all active manufacturing shifts.

Remedy
Commercial recovery structures must bridge the legal gap between the foreign buyer and the tier-two supplier with whom no direct contract exists. Purchase contracts signed with tier-one primary assemblers must hold the primary vendor strictly accountable for all sub-tier defects, regardless of where in the component supply chain the breakdown occurred. Escrow funds cover immediate sorting labor costs.
A cross-tier indemnity clause shifts downstream sorting and secondary air freight charges back to the primary contractor ledger.
When sub-tier non-conformances halt primary assembly lines, the commercial mechanism relies on immediate debit notes issued against active tier-one invoices. Deducting the cost of sorting labor, third-party laboratory verification, and scrapped semi-finished goods from pending production payments focuses the primary supplier’s executive attention on their lower-tier subcontractors. Without this commercial leverage, primary contractors treat sub-tier defects as force majeure events related to general holiday labor shortages.
Primary suppliers maintain that tier-two raw material spikes and labor attrition represent industry-wide market conditions beyond their direct managerial control, justifying delivery slippage and temporary quality concessions.
The table below illustrates a standard commercial liability allocation model used by foreign procurement offices to manage sub-tier component ramp failures.
| Defect Category | Detection Location | Primary Financial Remedy | Deduction Mechanism |
|---|---|---|---|
| Unapproved Material Substitution | Tier-1 Receiving Dock | 100% material replacement plus lab testing fees | Debit note against open tier-1 component purchase order |
| Tooling Wear Drift (Out of Spec) | Tier-1 Assembly Line | Sorting labor cost (25 USD/hr) plus scrapped parts | Withholding from bi-weekly assembly progress payment |
| Latent Mechanical Failure | Destination Port / Warehouse | Reverse logistics, air freight, replacement lot cost | Drawdown against 10% quality warranty escrow deposit |
| Plating Delamination | Final Product Testing | Complete batch teardown and re-plating expenses | Offset against next production cycle tooling reserve fund |
The unresolved issue centers on how far down the industrial chain a brand owner can extend legal liability when third-tier raw material smelters deliberately falsify metallurgical certificates, leaving primary assemblers commercially insolvent under the weight of global consumer recalls.