Hardened Tooling Steel Selection and Injection Shrinkage Tolerances
Verify tool steel composition and heat treatment phase stability independently to ensure injection shrinkage predictions match finished part tolerances.
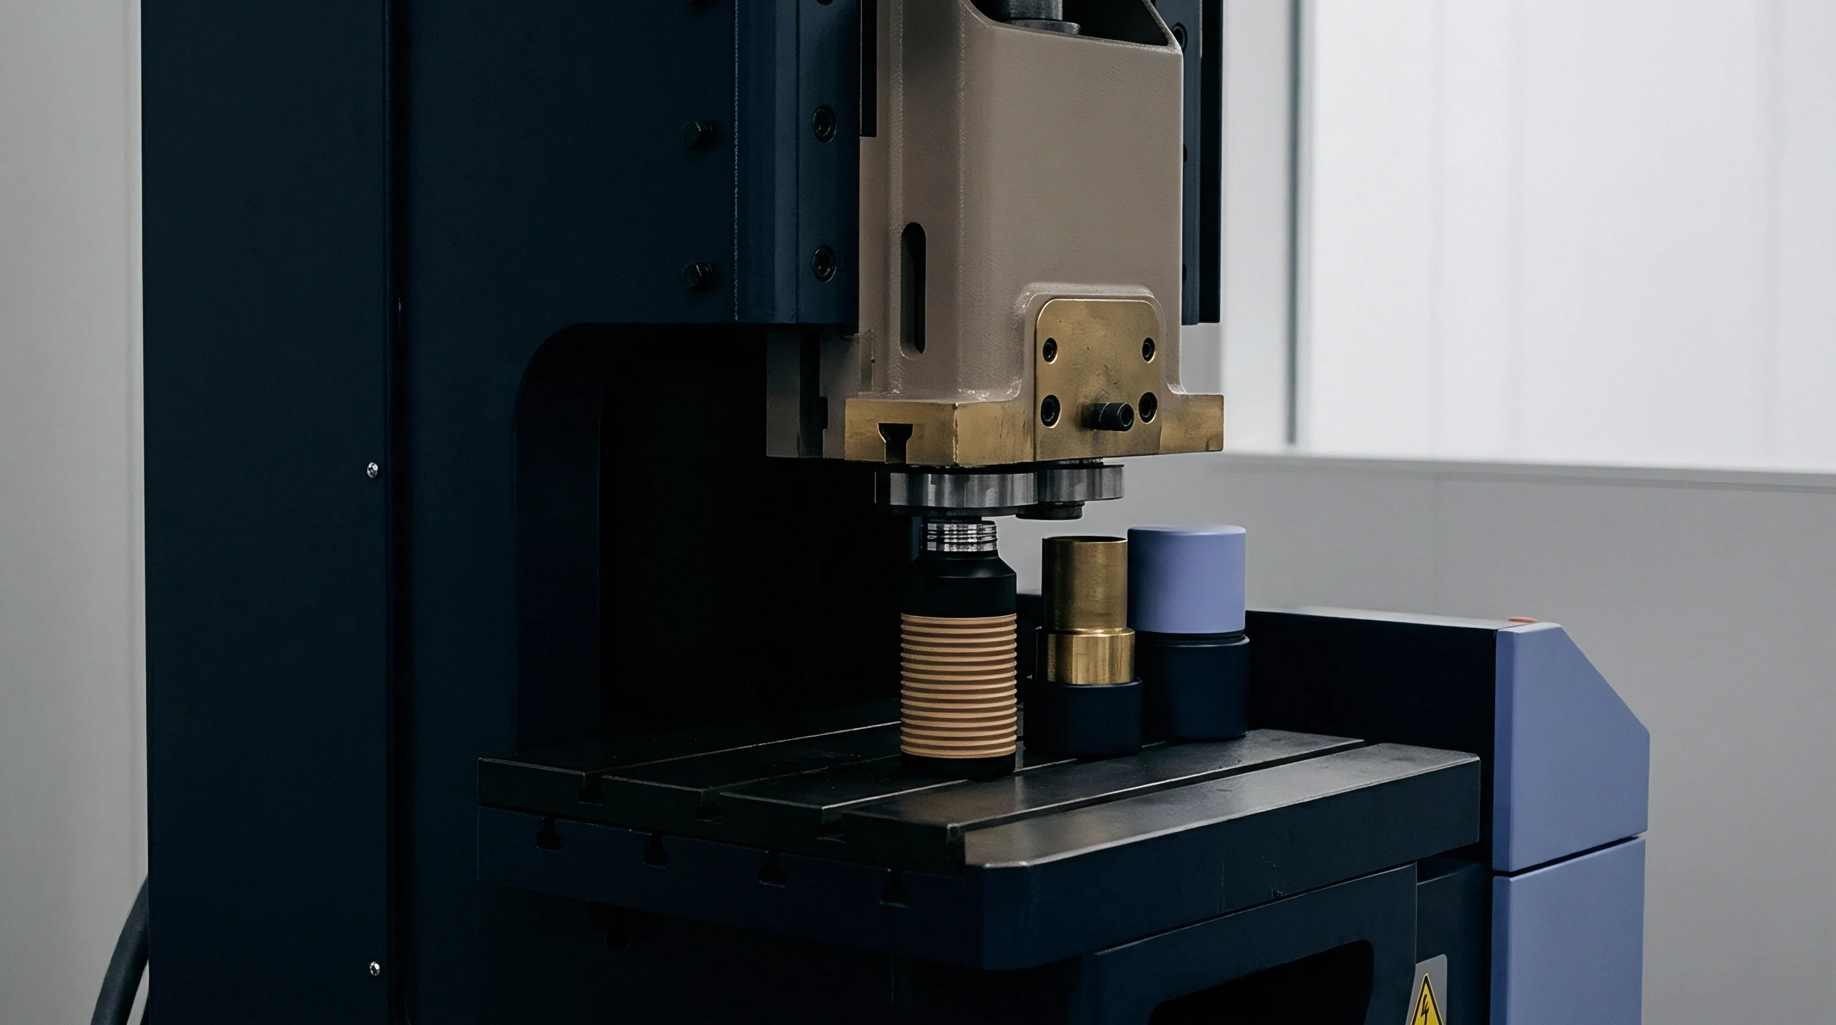
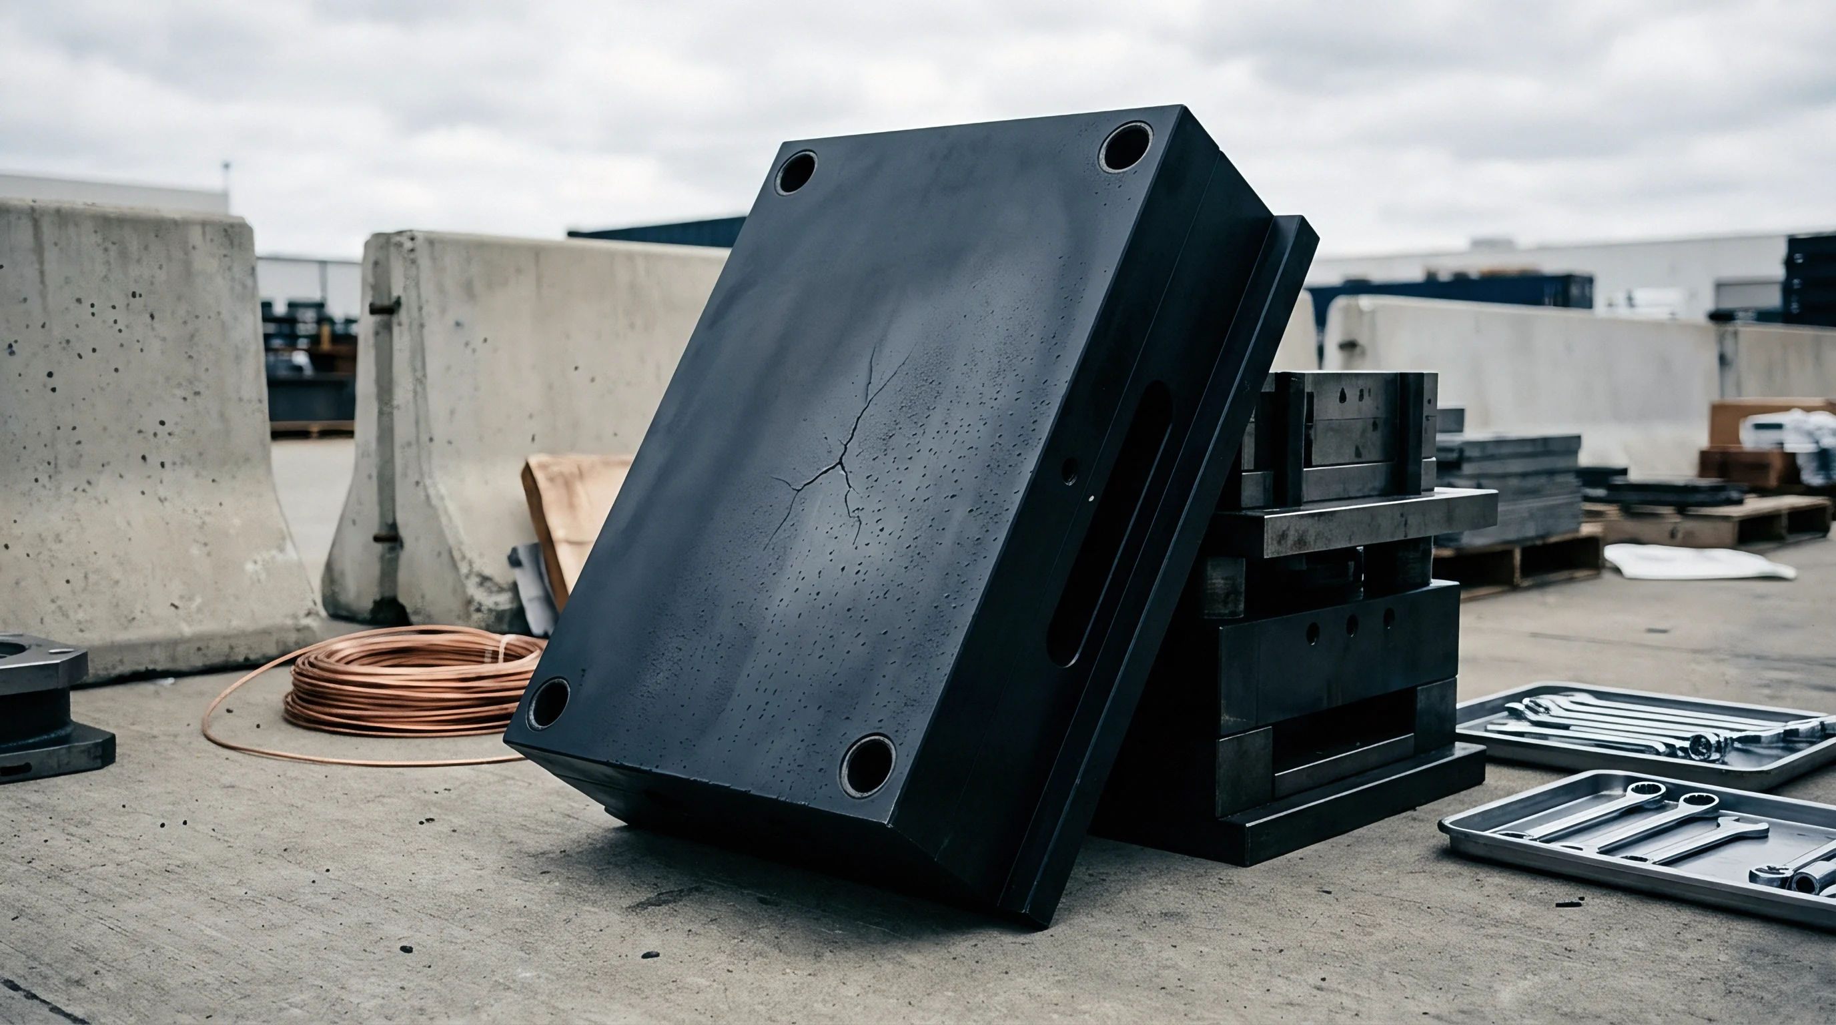
Metallurgy
Choosing an alloy for an injection mould cavity sets the mechanical foundation for long-term part accuracy. Tooling engineers often fixate on initial Rockwell hardness while overlooking thermal conductivity, carbide morphology, and microstructural stability under thermal cycling. When running abrasive compounds like thirty-percent glass-filled polyamides or polybutylene terephthalate, core and cavity inserts face constant surface erosion and local thermal spikes.
Pre-hardened steels like P20 (1.2311) machine easily at 28 to 32 HRC, but wear rapidly under high-volume glass-filled resin flows. Micro-abrasion can alter gate geometry and cavity boundaries within fifty thousand cycles, pushing dimensions past nominal tolerances. High-volume production tooling requires electroslag remelted martensitic stainless steels or premium hot-work tool steels to hold surface geometry over hundreds of thousands of shots.
Thermal diffusivity through the mould steel dictates how quickly the resin cools and contracts. High-conductivity metals like premium H13 (1.2344) or beryllium-copper alloys draw heat evenly out of complex geometry. Lower-conductivity alloys ~ including AISI 420 stainless variants like ASSAB S136 ~ trap heat in isolated core pins and deep ribs.
These hot spots keep plastic fluid longer than in surrounding walls, leading to uneven volumetric shrinkage, sink marks, and internal stress that warps parts after ejection. Holding tight tolerances requires matching the steel’s heat transport to the contraction profile of the resin.
Sourcing tooling offshore brings a real risk of material substitution. When procurement contracts list generic AISI designations, Chinese shops frequently choose domestic equivalents produced under GB standards. A grade like 4Cr5MoSiV1 might match H13 on paper chemistry, but variations in melting, scrap purity, and vacuum degassing yield very different inclusion levels and carbide structures.
Lower-grade steels carry non-metallic stringers and carbide clusters that concentrate stress during thermal cycles. Under high injection pressures, those internal flaws form micro-cracks along grain boundaries, ruining polished cavity surfaces and throwing off critical shut-offs. Verifying mill test reports and running independent lab checks are essential to prevent early tool failure.
| Steel Grade | Standard Hardness (HRC) | Thermal Conductivity (W/m·K) | Abrasion Resistance Index | Polishability Rating | Shrinkage Variance Margin (mm/mm) |
|---|---|---|---|---|---|
| P20 (1.2311) | 28 – 32 | 29.0 | Low | SPI B-2 | ±0.0040 |
| NAK80 (P21 modified) | 37 – 41 | 41.3 | Moderate | SPI A-2 | ±0.0025 |
| H13 ESR (1.2344) | 48 – 52 | 28.6 | High | SPI A-2 | ±0.0015 |
| S136 / AISI 420 ESR | 48 – 54 | 19.0 | High | SPI A-1 | ±0.0010 |
| CPM-10V / Tool Powder Steel | 58 – 62 | 20.3 | Extreme | SPI B-1 | ±0.0005 |
Carbide size and distribution dictate how fine a finish the steel will take, which matters for cosmetic or optical parts. Premium powder metallurgy alloys like CPM-10V feature evenly dispersed vanadium carbides that resist heavy wear from glass or ceramic fillers. Machining and mirror-polishing them takes diamond tooling and extra bench time.
In contrast, standard ingot-cast steels contain large primary chromium carbides that pull out during fine polishing, leaving microscopic pits. Those pits transfer directly onto the molded plastic, raising friction during ejection and distorting light through clear polycarbonate components.
Resin degradation and chemical attack also narrow steel options. Flame retardants, halogenated compounds, and fluoropolymers release hydrochloric or hydrofluoric acid gas at processing temperatures. Plain tool steels corrode quickly in these vapors, pitting along parting lines and ejector pin bores.
That pitting ruins fine clearances, causing flash and locking up moving slides. Martensitic stainless steels with at least thirteen percent chromium resist this chemical wear, holding tolerances through long production runs without constant repolishing or plating.
Tool cavities hardened below 48 HRC exhibit micro-fretting wear exceeding 12 microns per 50,000 cycles when processing thirty-percent glass-reinforced polyamides.
Surface coatings modify outer tool steel properties without sacrificing core toughness. Physical Vapor Deposition (PVD) coatings like Titanium Nitride (TiN) or Chromium Nitride (CrN) deposit thin protective layers that raise surface hardness past 65 HRC. This lowers friction during ejection and shields the base metal from abrasive fillers.
But a thin PVD layer cannot compensate for a soft substrate: put hard CrN over soft 30 HRC P20 steel, and the coating will shell-crack under injection impacts. The base steel must have sufficient yield strength to support the hard coating under constant cyclic loads.
Offshore tool audits routinely uncover unapproved steel substitutions. Shops usually cite lead-time delays from European or Japanese mills to justify switching to local stock. Mapping supply chains across twenty-four Guangdong mold builders traced actual material sources.
Lab analysis showed that nominal 1.2344 steel from unverified local distributors carried phosphorus and sulfur levels up to four times higher than premium electroslag remelted stock. Those extra impurities lower fracture toughness, causing core pins to snap during fast injection cycles. Specifying a steel grade without locking down the mill leaves room for substitutions that ruin part tolerances.
Contracts should require independent lab testing before final mold acceptance. Purchase orders need to mandate chemical analysis by Optical Emission Spectroscopy and microstructural checks to ASTM E45 standards. Retaining sample steel coupons from the actual block used for the core inserts provides clear evidence if dimensional disputes crop up later.
Without verified certification, figuring out why part shrinkage drifted turns into an endless argument between the resin supplier and the mold shop. Steel verification protects physical tool life and provides legal leverage when performance falls short.
Local steel mills sometimes certify chemical equivalency despite missing vanadium content.
Quench
Heat treatment transforms soft annealed steel into a stable, wear-resistant matrix. The cycle takes the metal up to austenitizing temperatures, quenches it rapidly to form martensite, and tempers it in multiple steps to relieve stress. Poor quenching profiles cause distortion, internal micro-cracking, and residual retained austenite.
If retained austenite converts to martensite while the tool is running in production, the steel expands unevenly. A core pin shifting phase mid-run grows several microns, altering internal part dimensions and wrecking calculated shrink allowances.
Vacuum heat treatment with pressurized gas quenching cools steel uniformly, keeping distortion down. Liquid oil quenching cools thick steel sections quickly, but it creates harsh temperature gradients across intricate cavity shapes. That uneven cooling warps parting lines and core shut-offs.
Precision inserts need multi-stage vacuum gas quenching with nitrogen pressures between 6 and 10 bar. Modern vacuum furnaces regulate cooling tightly to hit target hardness without the thermal shock that twists complex mold blocks.
| Heat Treatment Protocol | Quench Media & Pressure | Tempering Cycles | Retained Austenite (%) | Dimensional Drift after 100k Cycles (mm) |
|---|---|---|---|---|
| Standard Vacuum Hardening | Nitrogen Gas (2 bar) | 2x at 520°C | 8.5% – 12.0% | +0.018 |
| Optimized Gas Quench | Nitrogen Gas (6 bar) | 3x at 540°C | 2.0% – 4.0% | +0.004 |
| Cryogenic Deep Freeze (-196°C) | Liquid Nitrogen Immersion | 3x at 540°C + Cryo | < 0.5% | +0.0005 |
| Oil Quench (Uncontrolled) | Agitated Mineral Oil | 1x at 500°C | 14.0% – 18.0% | +0.045 |
Sub-zero cryogenic treatment transforms untransformed austenite into stable martensite. Cooling the steel to negative 196 degrees Celsius right after the main quench forces the crystal lattice to convert completely. That eliminates unstable phases that would otherwise shift slowly over thousands of thermal cycles.
Cryogenically treated H13 and S136 inserts hold dimensional stability within one micron across millions of shots. Skipping cryo leaves up to fifteen percent retained austenite, which practically guarantees dimensional drift over long production runs.
Tempering cycles strike the final balance between hardness and impact toughness. Under-tempering leaves high tensile stress locked in the steel matrix, leaving core pins vulnerable to fatigue failure under injection pressures. Tool steel needs two, and frequently three, separate tempering passes at specific temperature plateaus.
Every pass relieves stress and tempers new martensite created during cooling. Skipping that third temper on high-hardness stainless steels drops fracture energy, letting core pins snap cleanly under peak hydraulic pressure.
An engineering case involved a thirty-percent glass-filled polybutylene terephthalate (PBT-GF30) automotive electrical connector housing. The critical dimension was 120.00 mm with a tolerance of ±0.03 mm. Datasheet shrinkage for PBT-GF30 runs from 0.4% to 0.8%, depending on flow direction and wall thickness.
The original tool design assumed a uniform shrinkage rate of 0.55% across the main cavity, so the block was cut to 120.66 mm. To make matters worse, the toolmaker used an unverified domestic H13 equivalent that was oil-quenched without cryogenic treatment.
In initial qualification trials, the critical dimension averaged 119.88 mm ~ well below the 119.97 mm lower tolerance limit. Shrinkage proved heavily anisotropic: 0.42% parallel to melt flow, but 0.88% across the flow. The uniform 0.55% CAD scale factor completely missed the fiber orientation set up by gate placement.
On top of that, during the first 25,000 shots, cavity wall temperatures hit 140°C because cooling lines were poorly placed. That heat retention triggered phase transformation of retained austenite in the untamed steel, expanding the core insert by 0.025 mm along the main alignment axis.
Fixing the issue took a three-part engineering fix. First, the cavity inserts were remade in vacuum-hardened ASSAB S136 stainless steel, frozen at negative 196°C, and triple-tempered to eliminate retained austenite. Second, mold flow analysis mapped fiber orientation across the connector, allowing differential CAD scaling: 0.45% parallel to flow and 0.82% perpendicular to flow.
Third, 3D-printed conformal cooling channels were added to hold a steady 80°C across the cavity surface. These changes brought the final part dimension to 120.005 mm with a Cpk of 1.78 over a 100,000-part run.
Core pins machined without cryo-treatment shift dimensions toward the direction of primary melt flow as residual stress releases over production runs.
Stress relief annealing during rough machining prevents distortion later during hardening. Heavy high-speed milling leaves severe mechanical stress in the outer layers of the block. If a rough-cut cavity goes straight into final heat treat, those stresses relieve unevenly, warping critical mating surfaces.
Annealing at 600°C to 650°C right after rough milling relaxes internal strain before final finishing. Fine grinding and Electric Discharge Machining (EDM) can then take place on a relaxed substrate.
EDM leaves a brittle recast layer (or white layer) on cavity faces that has to be removed completely. The electrical sparks melt surface steel, which quenches instantly against the dielectric fluid. This layer is full of micro-cracks, high tensile stress, and altered chemistry.
Leaving it on leads to early flaking and crack growth under cyclic injection pressure. Fine polishing, chemical etching, or orbital diamond lapping strips away the damaged material to expose the tempered tool steel beneath.
An unverified heat-treat batch expanded three hundredths of a millimeter across thirty two cavities, incurring forty-eight thousand dollars in emergency air freight and secondary EDM work.

Scaling
Translating part design dimensions into steel cavity geometry requires accurate shrink factors. Polymers contract as they cool from melt to ambient temperatures. Amorphous resins like Polycarbonate (PC) and ABS shrink uniformly at low rates, typically between 0.4% and 0.7%.
Semi-crystalline polymers such as Polypropylene (PP), Polyamide 66 (PA66), and Polyoxymethylene (POM) crystallize as they cool, causing higher shrinkage between 1.2% and 2.5%. Getting shrink predictions right means factoring in polymer structure, packing pressure, mold cooling gradients, and fiber alignment.
Glass fibers and mineral fillers change shrinkage behavior by introducing directional anisotropy. In glass-filled materials, short fibers line up along the melt flow path inside the cavity. These aligned fibers physically block thermal contraction along the flow axis, keeping longitudinal shrink low.
Across the flow path, cooling is unconstrained by fiber orientation, leading to much higher transverse shrinkage. Scaling a cavity with a single isotropic shrink factor guarantees warped parts and failed dimensions.
Why Do Tooling Engineers Overshoot Core Dimensions in High-Glass Polyamide Moulds?
Tooling engineers often plug in generic resin datasheet shrink rates without accounting for wall thickness changes or gate distance. Polyamide melt contracts heavily during the liquid-to-solid phase transition. Near the gate, extended packing pressure pushes extra resin into the cavity, making up for early shrinkage.
Further down the flow path, packing pressure drops off, letting remote areas shrink uncompensated. Thick sections cool slower than thin walls, raising local crystallinity and shrink depth. When core dimensions rely on uniform shrink assumptions, they end up oversized in thick, poorly packed areas.
Clause 14 of the tooling supply agreement assigns financial liability for cavity modification to the mould maker whenever measured shrinkage deviates by more than zero point one5 percent from the resin datasheet baseline.
Getting cavity compensation right requires a deliberate CAD scaling workflow. Engineering teams use a structured process to convert nominal part models into cut steel geometry.
- Map local flow vectors across the component using non-linear fill simulation software.
- Partition CAD surfaces into directionality zones based on melt paths from each gate.
- Apply differential scaling matrices in CAD, using flow-aligned shrink values for longitudinal faces and cross-flow rates for transverse boundaries.
- Adjust nominal wall thicknesses at heavy rib intersections to compensate for sink marks and localized volumetric shrink.
- Include thermal expansion offsets for the tool steel itself, accounting for cavity growth at running temperatures between 60°C and 140°C.
- Cut core faces oversized by zero point zero two millimeters to leave steel for manual tuning during initial T1 sampling.
Part geometry dictates whether tool adjustments are easy to make after T1 sampling. Engineers classify mold features as steel-safe or non-steel-safe depending on whether a fix requires removing or adding metal. Reducing a hole diameter means adding steel to a core pin ~ requiring laser welding or replacing the pin entirely.
Enlarging an outer wall just means removing steel from the cavity block with routine CNC milling or EDM. Good tool engineering sets up CAD models so any initial dimensional errors fail on the steel-safe side, avoiding emergency welding.
Molding parameters control final part dimensions just as much as tool steel geometry does. Raising melt temperature lowers resin viscosity, transmitting higher packing pressure and cutting overall shrinkage. Raising mold wall temperatures slows cooling, giving the polymer more time to crystallize and contract.
Extending hold time feeds extra melt into the cavity until the gate freezes off. A mold cut for tight tolerances under a specific process window will produce out-of-spec parts if machine operators tweak cycle settings to chase higher output.
Whether non-contact optical blue-light scanning can reliably measure internal undercut shrink dynamics before full thermal equilibrium remains unproven across production facilities.
Audit
Verifying raw tool steel and final heat treatment requires strict quality controls. Most standard inspections rely on mill test reports (MTR) from steel distributors, but fake material certs are common in low-cost manufacturing hubs. Independent verification uses handheld X-ray Fluorescence (XRF) or Optical Emission Spectroscopy (OES) to test elemental composition directly on the core blocks.
Checking chromium, vanadium, and molybdenum content confirms the steel matches international standards before machining starts.
Checking hardness uniformity across large cavity blocks prevents local deformation during long production runs. Portable Rockwell testers verify surface hardness after heat treatment, while ultrasonic testing checks internal hardness gradients without damaging finished cavity surfaces. Low core hardness points to slow quench rates, leaving soft internal structures that yield under high clamping forces.
Large mold bases need cross-sectional hardness audits to verify uniform strength throughout the block.
| Feature Category | Design Tolerance Band | Target Process Cpk | Allowable Gauge R&R | First Article Sample Size | Rejection Action Threshold |
|---|---|---|---|---|---|
| Critical Interlock Dimensions | ±0.025 mm | > 1.67 | < 10% | 30 parts / cavity | Single part out-of-spec |
| Internal Fastener Alignments | ±0.050 mm | > 1.33 | < 15% | 15 parts / cavity | Cpk drops below 1.33 |
| Cosmetic Outer Boundaries | ±0.100 mm | > 1.33 | < 20% | 10 parts / cavity | Cpk drops below 1.00 |
| Non-Functional Clearance Ribs | ±0.200 mm | > 1.00 | < 30% | 5 parts / cavity | Batch mean shift > 0.10 mm |
Coordinate Measuring Machine (CMM) protocols set how molded parts are checked against CAD models. Inspections need to happen in a controlled lab at 20°C and 50% relative humidity. Molded parts require twenty-four hours of conditioning post-ejection to let internal stresses relax and reach thermal equilibrium before scanning.
Checking dimensions right off the press yields misleading numbers, since post-mold shrink continues for hours. Reliable auditing relies on respecting these stabilization windows.
Most failures in offshore tooling stem from missed quality checks during toolmaking and heat treatment. Catching these lapses early avoids expensive line shutdowns and emergency tool rework.
- Unverified Steel Equivalence ~ Accepting local mill certs without independent spectroscopy lets low-purity steel slip through, leading to cracking under cyclic loads.
- Omitted Cryogenic Phase Stabilization ~ Skipping sub-zero freeze cycles leaves retained austenite in cavity inserts, causing slow dimensional drift over long runs.
- Inadequate Stress Relief Cycles ~ Going straight from rough milling to final hardening introduces thermal distortion across parting lines and core shut-offs.
- Uncompensated Anisotropic Shrinkage ~ Using uniform shrink factors on glass-reinforced resins causes severe warpage and out-of-spec dimensions.
- Premature CMM Dimension Verification ~ Measuring samples before the twenty-four-hour thermal stabilization period yields invalid inspection data.
Process capability evaluations rely on Cpk metrics to track manufacturing stability. A Cpk above 1.67 shows part dimensions sit comfortably inside tolerance limits despite normal process variation. Values below 1.33 point to unstable molding conditions or excessive cavity wear.
Statistical process control charts track dimensional trends over time, warning engineers of cavity erosion before non-compliant parts hit the assembly line.
Steel heat treatment certificates issued by independent laboratories carry legal weight in Chinese courts only when attached to stamped sample coupons from the same heat lot.
Establishing clear gauge repeatability and reproducibility (Gauge R&R) protocols prevents measurement disputes between buyer and supplier labs. Optical scanners, blue-light digitizers, and tactile CMM probes must share the same datum coordinate systems and clamping fixtures. Measurement discrepancies often trace back to part positioning rather than tooling defects.
Standardized fixtures hold parts in an unconstrained orientation, cutting out operator handling errors.
Mould cavities polished before vacuum stress relief inevitably distort during initial thermal cycling.

Title
Securing legal ownership of injection moulds built overseas requires tight contract structures. Under Chinese law, physical possession creates a legal presumption of ownership unless written agreements explicitly prove otherwise. Mold purchase contracts must state clearly that title to the steel, design files, and cavity inserts transfers to the buyer upon reaching specific payment milestones.
Without unambiguous title language, suppliers can hold tooling hostage during pricing disputes, claiming unpaid engineering fees under local lien rules.
Registering IP rights protects custom component designs from unauthorized copying. In China, utility model and design patents offer fast protection against local infringement. Registering custom core designs, side-action mechanisms, and unique part geometry with the China National Intellectual Property Administration (CNIPA) creates clear legal boundaries.
Foreign buyers should finish these filings before sending native 3D CAD files to offshore shops. Establishing early design ownership deters suppliers from using proprietary tooling to run unauthorized grey-market production.
Registering IP with customs allows physical interception of infringing tooling and parts at the border. Filing registered patents and trademarks with the General Administration of Customs China (GACC) gives customs officers the power to seize unauthorized shipments leaving the country. If a supplier tries to export parts made from stolen or squatted design files, GACC registration provides an immediate mechanism to block shipments at the port and cut off illicit supply chains.
Clear disengagement protocols prevent production halts when ending a supplier relationship. Contracts need explicit asset retrieval terms detailing how tools will be moved to an alternate factory. The agreement should require the supplier to grant immediate factory access to designated logistics agents to pull mold assets upon termination notice.
A smooth tooling transfer requires clearing several legal and operational steps before giving termination notice to the supplier.
- Execute NNN Agreements in Chinese ~ Draft non-disclosure, non-use, and non-circumvention agreements under PRC law, giving jurisdiction to local Chinese courts.
- Stipulate Clear Ownership Transfer Milestones ~ Tie title transfer directly to milestone payments rather than final tool arrival at destination ports.
- Affix Permanent Asset Tags ~ Engrave clear ownership plates directly onto outer mold plates, stating buyer name, asset number, and legal status in simplified Chinese.
- Mandate Technical Dossier Delivery ~ Require native CAD files, steel mill certs, heat-treat logs, and CMM inspection data before releasing final payment.
- Draft Executory Repossession Authorizations ~ Include power of attorney clauses authorizing third-party logistics firms to retrieve physical tools upon default notice.
Escrowing master 3D CAD files and CAM code maintains operational continuity if a supplier goes under or refuses factory access. Data escrow contracts require toolmakers to upload final as-built tool assemblies to a neutral third-party repository. If the supplier defaults or misses delivery deadlines, the escrow agent releases the full technical package to the buyer.
Having access to original CAM paths and electrode geometries drastically cuts lead time when building replacement tooling elsewhere.
Subcontracting restrictions keep primary mold shops from farming out core insert machining to unvetted machine shops. Toolmakers often offload complex EDM work or heat treatment to low-cost regional workshops without telling the customer. These sub-tier shops rarely maintain strict quality controls, multiplying the risk of material substitution and heat-treat failures.
Contracts should restrict all core, cavity, and slide fabrication to audited facilities, backstopped by steep financial penalties for unauthorized subcontracting.
The addition of Article 22 in the tooling lease agreement transfers immediate physical possession of the mould core inserts to the buyer’s designated logistics agent upon written notice of contract termination.
Jurisdiction and governing law clauses dictate how fast you can recover tooling in a dispute. While foreign arbitration forums like HKIAC or SIAC offer neutral ground, enforcing a foreign award against a Chinese supplier can take months. Designating specialized People’s Courts in the supplier’s home district allows for rapid pre-litigation asset preservation orders.
Local courts can freeze mold assets, place court seals on tooling blocks, and grant access orders in days ~ securing physical control before a supplier can dismantle or hide the tool.
Article 18 of the master tooling supply contract specifies that immediate physical possession of all core inserts, cavity blocks, and ejector assemblies reverts to the buyer upon electronic delivery of a formal termination notice.