Metrology Protocols and Defect Containment in Short Hardware Runs
Short run defect containment requires zero-acceptance sampling, temperature-stabilized datum alignment, and mandatory first-article gate signoffs.


Datum

Establishing Coordinate Reference Frames without Dedicated Tooling
Machining low-volume aluminum enclosures requires a clear orientation plan to bind raw geometric features to coordinate axes before cutting. Where high-volume automotive or consumer electronics production can justify dedicated hardened steel fixture nests costing upwards of fifteen thousand dollars, short hardware runs between fifty and two thousand units cannot absorb that tooling cost without destroying unit economics. Shops handling small lots often default to improvised clamping, which risks phase-shift errors between roughing and finishing passes.
Establishing a reliable Datum Reference Frame (DRF) under ASME Y14.5 specifications depends on strict adherence to the 3-2-1 locator principle. The primary datum plane sets three contact points on the part’s largest flat surface to eliminate pitch, roll, and z-axis translation. The secondary datum places two points on an adjacent perpendicular face to stop yaw and x-axis movement, while the tertiary datum adds a single contact point to constrain the y-axis.
Without dedicated fixture plates, machinists and inspectors rely on modular ground locator pins in standardized sub-plates or precision magnetic sine tables.
Unchecked setup errors quickly destroy batch yields.
Modular fixture pins locate raw castings at three distinct contact points to eliminate rotational drift across unmachined faces.
Short-run coordinate measurement often substitutes physical locators with software alignments. Touch-trigger CMM probes or structured light scanners take six or more points on raw billet surfaces to compute a mathematical best-fit plane. This software alignment succeeds when the geometry is composed of continuous prismatic faces, but raw sand castings, investment castings, and 3D-printed metal blanks carry surface waviness and draft angles that warp spatial calculations.
Adding physical contact pads to the component CAD model before casting or forging ensures tactile probes always land on flat geometry.
Fixtures can flex under heavy clamping pressure.
Achieving true precision requires absolute physical stability.
Locking the primary plane against three hardened points before touching secondary surfaces prevents angular errors from compounding down the machining sequence.


Gage

Measurement System Analysis under Small Sample Constraints
Evaluating instrument variability in short production runs presents real statistical difficulties. Standard automotive measurement system analysis under AIAG protocols calls for ten distinct part samples measured by three individual operators across three randomized trials, producing ninety discrete data points to separate repeatability from reproducibility variance. Taking ten representative parts from a total run of fifty units consumes twenty percent of the batch before shipment, making full gage studies practical non-starters.
Metrology for small lots relies instead on short-run measurement techniques. Operators measure three representative parts across two operators over two trials, or use certified master calibration blocks to quantify bias and linearity. Choosing equipment means balancing setup speed against spatial uncertainty: handheld micrometers and calipers introduce variations in operator feel, while fixed coordinate machines require daily thermal calibration.
Measurement failure modes in short runs stem from environmental, mechanical, and procedural factors:
- Thermal Expansion Gradients Uncontrolled temperature shifts between the lathe and the inspection room alter aluminum dimensions by twelve micrometers per meter per degree Celsius.
- Clamping Deformation Force Overtightening vise jaws distorts thin-walled sensor shells, producing temporary out-of-round readings that clear once pressure is released.
- Stylus Deflection Offset Long ruby-tipped probes bend under sharp acceleration during continuous scans, introducing false undercut readings.
- Operator Contact Pressure Variance Manual micrometer readings shift between operators due to subtle differences in feel on mechanical ratchet thimbles.
Calibration certificates expire, and shop conditions drift quickly.

Where Do Modular Fixtures Displace Coordinate Machines?
Mechanical drop indicators mounted on ground granite plates often replace complex optical scanners when checking simple stepped planar heights. Automated coordinate machines require programming that takes four to eight hours of engineering time for a single geometry. For runs under one hundred pieces, manual height gauges paired with precision ground gauge blocks provide micrometer-level verification within minutes of finishing a part.
| Instrument Type | Setup Lead Time | Measurement Accuracy | Capital Outlay | Best Fit Geometry |
|---|---|---|---|---|
| Bridge CMM | 4 to 8 hours | 1.5 + L/350 micrometers | High | Complex prismatic enclosures |
| 3D Structured Light Scanner | 1 to 2 hours | 15 to 30 micrometers | High | Freeform organic surfaces |
| Modular Height Gage | 15 minutes | 5 micrometers | Low | Stepped planar features |
| Optical Profile Comparator | 10 minutes | 10 micrometers | Medium | Turned shafts and threads |
Uncalibrated tools produce bad data that easily masks internal scrap.
Short delivery windows can make instrument calibration checks seem redundant when cutting stock on proven CNC centers.

Batch
Sampling Mathematics and Defect Probability in Small Lots
Lot containment in low-volume work differs fundamentally from high-volume statistical process control. Standard acceptance sampling under ANSI/ASQ Z1.4 (ISO 2859-1) assumes continuous production streams where defects follow a stable binomial distribution. Applying ANSI/ASQ Z1.4 General Inspection Level II to a batch of two hundred parts at an Acceptance Quality Limit (AQL) of 1.0 percent requires a sample size of thirty-two units, with zero defects allowed and rejection at one.
Inspecting thirty-two parts consumes sixteen percent of the lot volume, generating substantial labor overhead.
Zero-acceptance sampling plans, built on Squeglia c=0 methodologies, shift focus from acceptable defect rates to strict defect protection. Under Squeglia c=0 tables for an AQL of 1.0 percent and a two-hundred-unit lot, the required sample size drops to thirteen parts. If a single defect turns up among those thirteen units, the entire lot fails immediately, forcing a choice between full sorting, rework, or scrapping the batch.
Consider the financial mechanics of short-run containment on a production run of two hundred anodized aluminum housing blocks for medical diagnostic devices. The drawing specifies fourteen toleranced dimensions, including three high-precision bearing bores held to plus or minus twelve micrometers. Contract pricing sits at one hundred forty dollars per finished unit.
At dock verification, an inspector selects thirteen housing blocks per Squeglia c=0 tables. Gauging shows that twelve housings meet specification, but the thirteenth carries a bearing bore eighteen micrometers oversized from boring bar wear. Under standard contract terms, this single failure rejects the lot.
The buyer must then either run a one hundred percent dimensional audit on the remaining one hundred eighty-seven blocks at an eighty-five dollar hourly CMM bench rate, or return the entire shipment for vendor rework.
Measuring the remaining housing blocks on a CMM takes twelve bench hours, incurring one thousand twenty dollars in metrology labor. Among those one hundred eighty-seven parts, eleven more exhibit the same oversized bore. That brings total non-conforming units to twelve, establishing a true lot defect rate of six percent.
Scrap value for raw aluminum blocks yields eight dollars per unit, whereas repairing an oversized bore with an engineered stainless steel bushing costs forty-five dollars per unit.
| Lot Size N | Sampling Standard | Sample Size n | Acceptance Number Ac | Defect Risk Bound |
|---|---|---|---|---|
| 50 | ANSI/ASQ Z1.4 Level II | 13 | 0 | 16.2% |
| 50 | Squeglia c=0 (1.0 AQL) | 8 | 0 | 25.0% |
| 200 | ANSI/ASQ Z1.4 Level II | 32 | 0 | 6.9% |
| 200 | Squeglia c=0 (1.0 AQL) | 13 | 0 | 16.2% |
| 500 | ANSI/ASQ Z1.4 Level II | 50 | 1 | 9.3% |
| 500 | Squeglia c=0 (1.0 AQL) | 20 | 0 | 10.9% |
| Note: Defect risk bounds represent upper confidence limits calculated at ninety percent probability under binomial distribution assumptions. | ||||
Small production lots amplify the statistical impact of process variance.
ISO 2859-2 Index Option A specifies that any lot failing limiting quality limits triggers mandatory full sorting paid entirely by the machining vendor.
Including Section 8.4 of AS9102 in the purchase contract shifts all sorting labor and CMM bench fees to the vendor whenever an initial sample contains an out-of-tolerance feature.

Gate

First Article Signoff and Boundary Sample Protocol
Physical containment checkpoints stop non-conforming parts before downstream operations add cost. In short runs, delaying inspection until final packaging practically guarantees that process errors wipe out profit margins. Placing tight gates early in production creates clear checkpoints to verify setup integrity.
Initial part qualification establishes the geometric baseline for the production run. First Article Inspection (FAI) under AS9102 requires full dimensional measurement, material certification cross-checking, and process routing validation on the first component from new tooling or modified CNC code. Production remains on hold until quality managers verify every ballooned specification against certified measurement records.
Aluminum housing blanks remain in temperature-controlled rooms at twenty degrees Celsius for four hours before coordinate measurement begins.
Visual and cosmetic traits require physical boundary samples, often called limit samples. When drawings specify anodize color ranges, grain direction, surface textures, or deburring radiuses, numerical tolerances fall short. Golden samples illustrate ideal quality, while lower-limit boundary samples set the edge of acceptable cosmetic deviation.
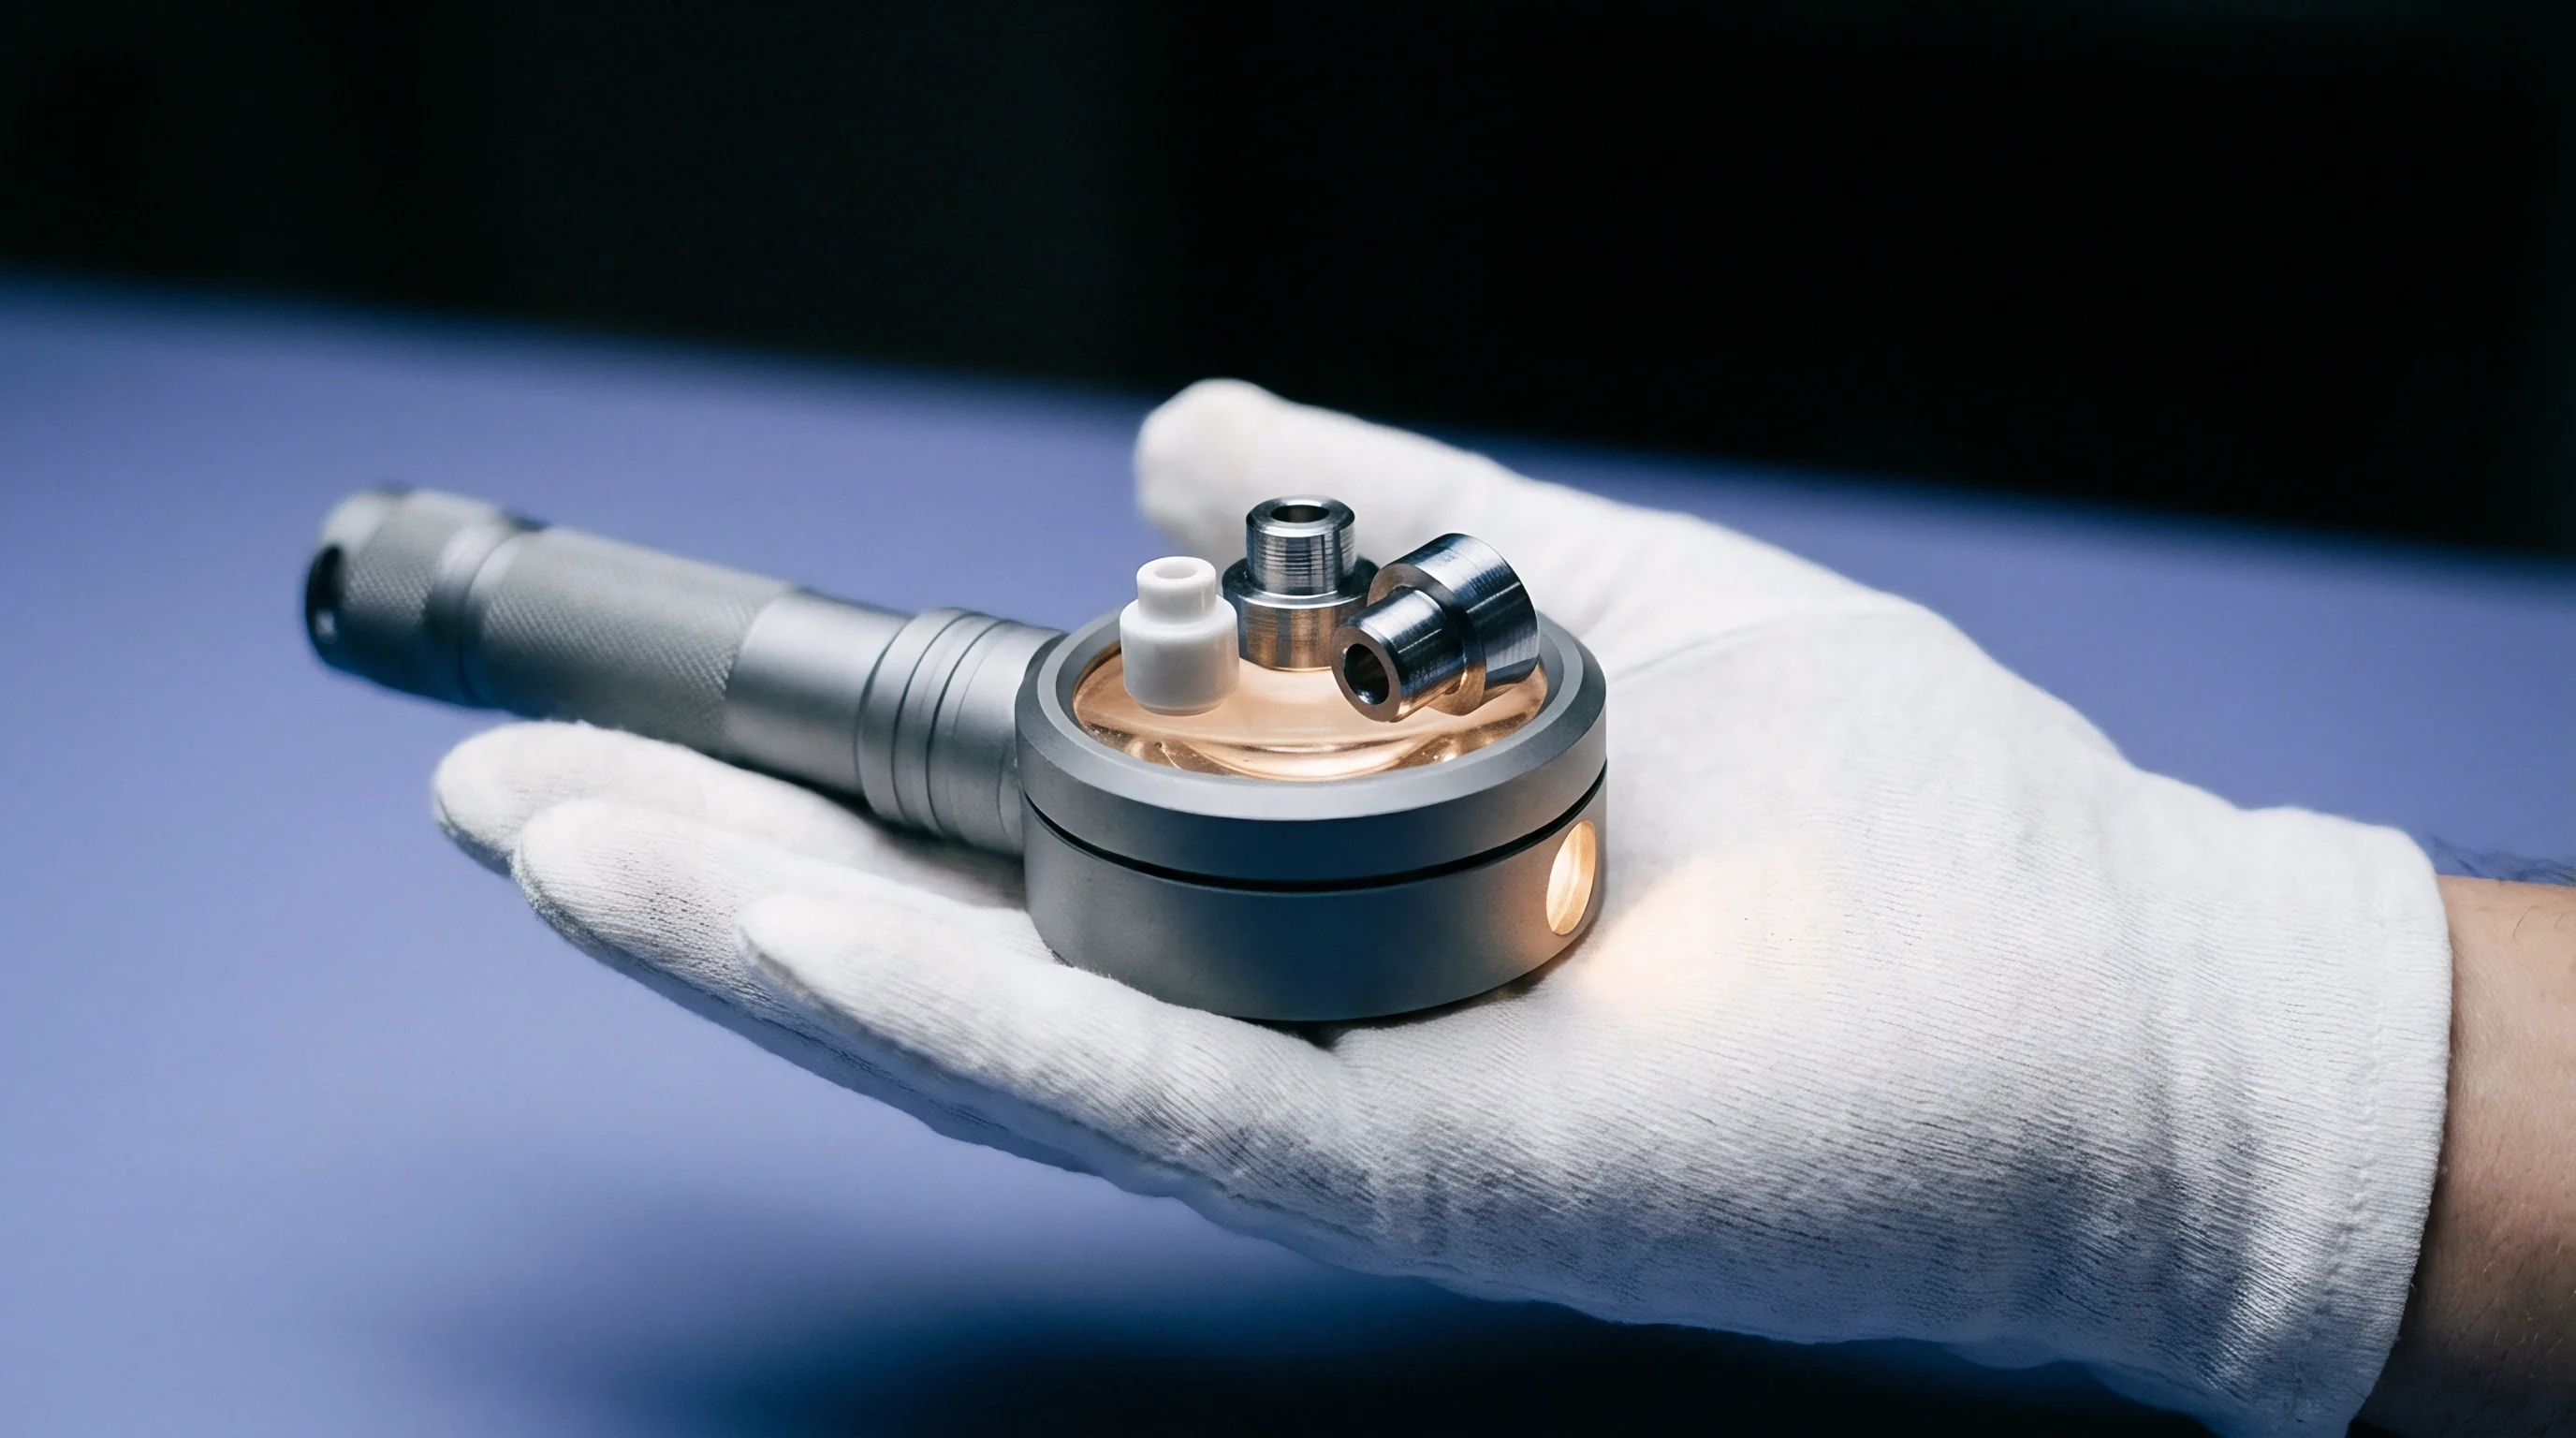
Master boundary samples sit sealed in clear display cases by the operator station, signed and dated by both vendor and buyer quality engineers.
In-process gate containment follows a disciplined five-step isolation procedure whenever an out-of-tolerance feature appears during periodic operator checks:
- Halt the CNC machining center immediately upon identifying a feature outside tolerance boundaries.
- Quarantine the current batch in a locked holding cage designated for non-conforming material.
- Inspect the preceding five components cut on the same tool path to locate where tool wear exceeded limits.
- Recalibrate cutting tool offsets and check spindle runout with a dial test indicator before restarting.
- Measure three consecutive replacement parts through full coordinate layout before releasing the line for production.
Intermediate inspection gates stop undetected tool drift from ruining entire lots.
Drawing tolerances lose meaning without strict line enforcement.
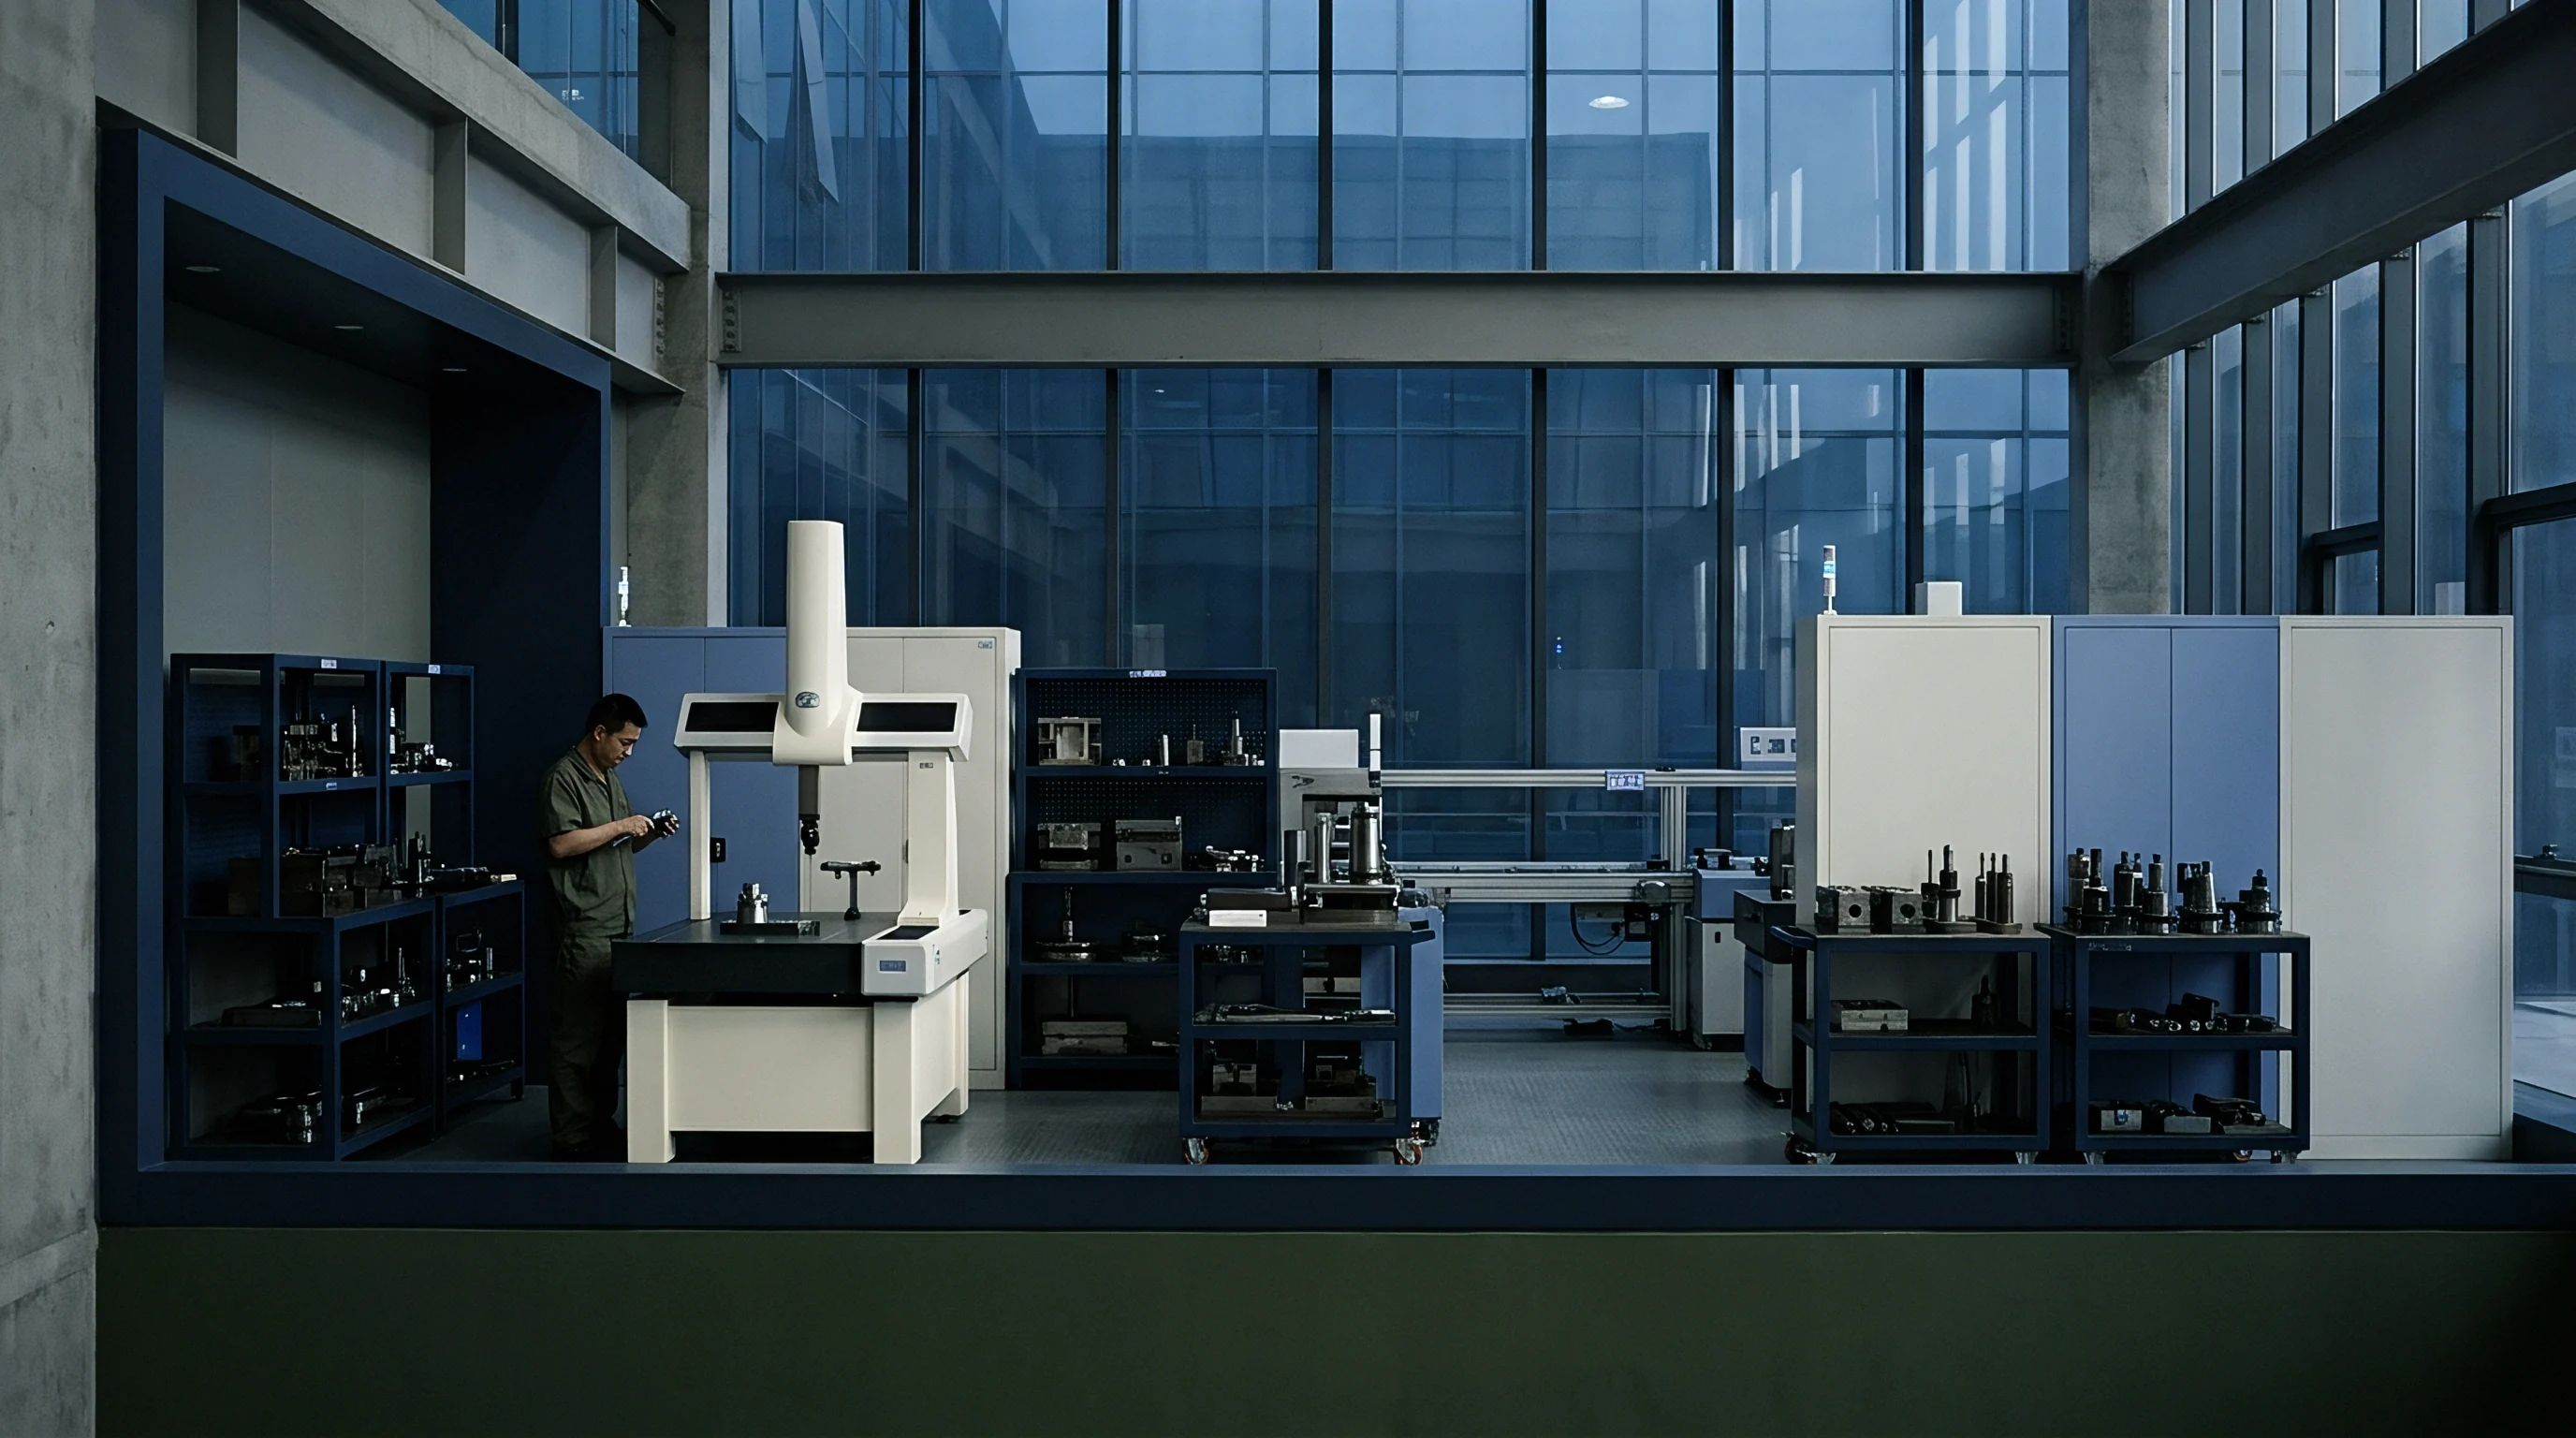
Bypassing containment stations lets tool wear defects spread across the lot, turning a minor offset adjustment into a costly scrap event.
Scrap

Material Review Board Protocols and Chargeback Mechanics
Financial disposition of non-conforming hardware requires clear contractual boundaries between setup scrap allowances and true production waste. Shops running complex multi-axis parts anticipate raw material scrap during initial tool positioning and fixture verification. Short runs amplify this ratio because setup scrap represents a larger share of the order.
Contracts should explicitly separate expected setup allowance from defective parts produced during active runs.
Handling defective components in short runs requires structured governance. The Material Review Board (MRB) ~ typically made up of the lead project engineer, quality manager, and buyer representative ~ evaluates non-conforming hardware to assign one of four formal dispositions: scrap, rework, repair, or use-as-is under engineering concession.
Uncontrolled manual bench grinding in smaller shops often removes structural anodize layers and expands finished bore diameters beyond press-fit limits.
Improvised bench grinding risks stripping protective anodize layers and driving bore diameters out of tolerance.
Rework operations must restore parts fully to original drawing specifications without compromising strength, corrosion resistance, or fatigue life. Repair operations, by contrast, alter geometry using non-standard methods like thread inserts, sleeve bushings, or structural welding. Approving a repair requires formal signoff from the buyer’s engineering team, as structural modifications directly affect long-term reliability.
Complete documentation governs every Material Review Board action:
- Non-Conformance Report Document Formally records the exact dimensional variance, drawing feature number, affected part serial numbers, and physical lot location.
- Root Cause Analysis Worksheet Identifies mechanical or procedural factors contributing to defect generation using five-why diagnostic trees or fishbone diagrams.
- Engineering Disposition Authorization Captures formal signoffs from design leads and quality managers before applying non-standard repair routines.
- Commercial Financial Settlement Statement Outlines exact labor chargebacks, scrapped material raw cost recovery, and freight replacement obligations between parties.
| Disposition Type | Technical Approval Level | Re-Inspection Requirement | Financial Responsibility |
|---|---|---|---|
| Scrapped to Raw Material | Quality Manager | None (Scrapped) | Vendor covers full material cost |
| Rework to Drawing | Manufacturing Engineer | Full 100% feature verification | Vendor covers internal rework labor |
| Repair via Non-Standard Process | Buyer Lead Systems Engineer | Re-qualification plus functional test | Vendor covers repair plus CMM bench fees |
| Use-As-Is Concession | Buyer Design Authority | Documented engineering risk assessment | Buyer grants concession, unit price discounted 15% |
Aggressive rework can alter localized thermal stress within the component.
Unchecked tool wear quickly ruins short production runs.
Whether automated optical scanning paired with real-time tool compensation will eliminate manual non-conformance reviews in short-run machining remains uncertain among tier-two contract shops.


Audit
Physical Line Walk and Verification Cadence
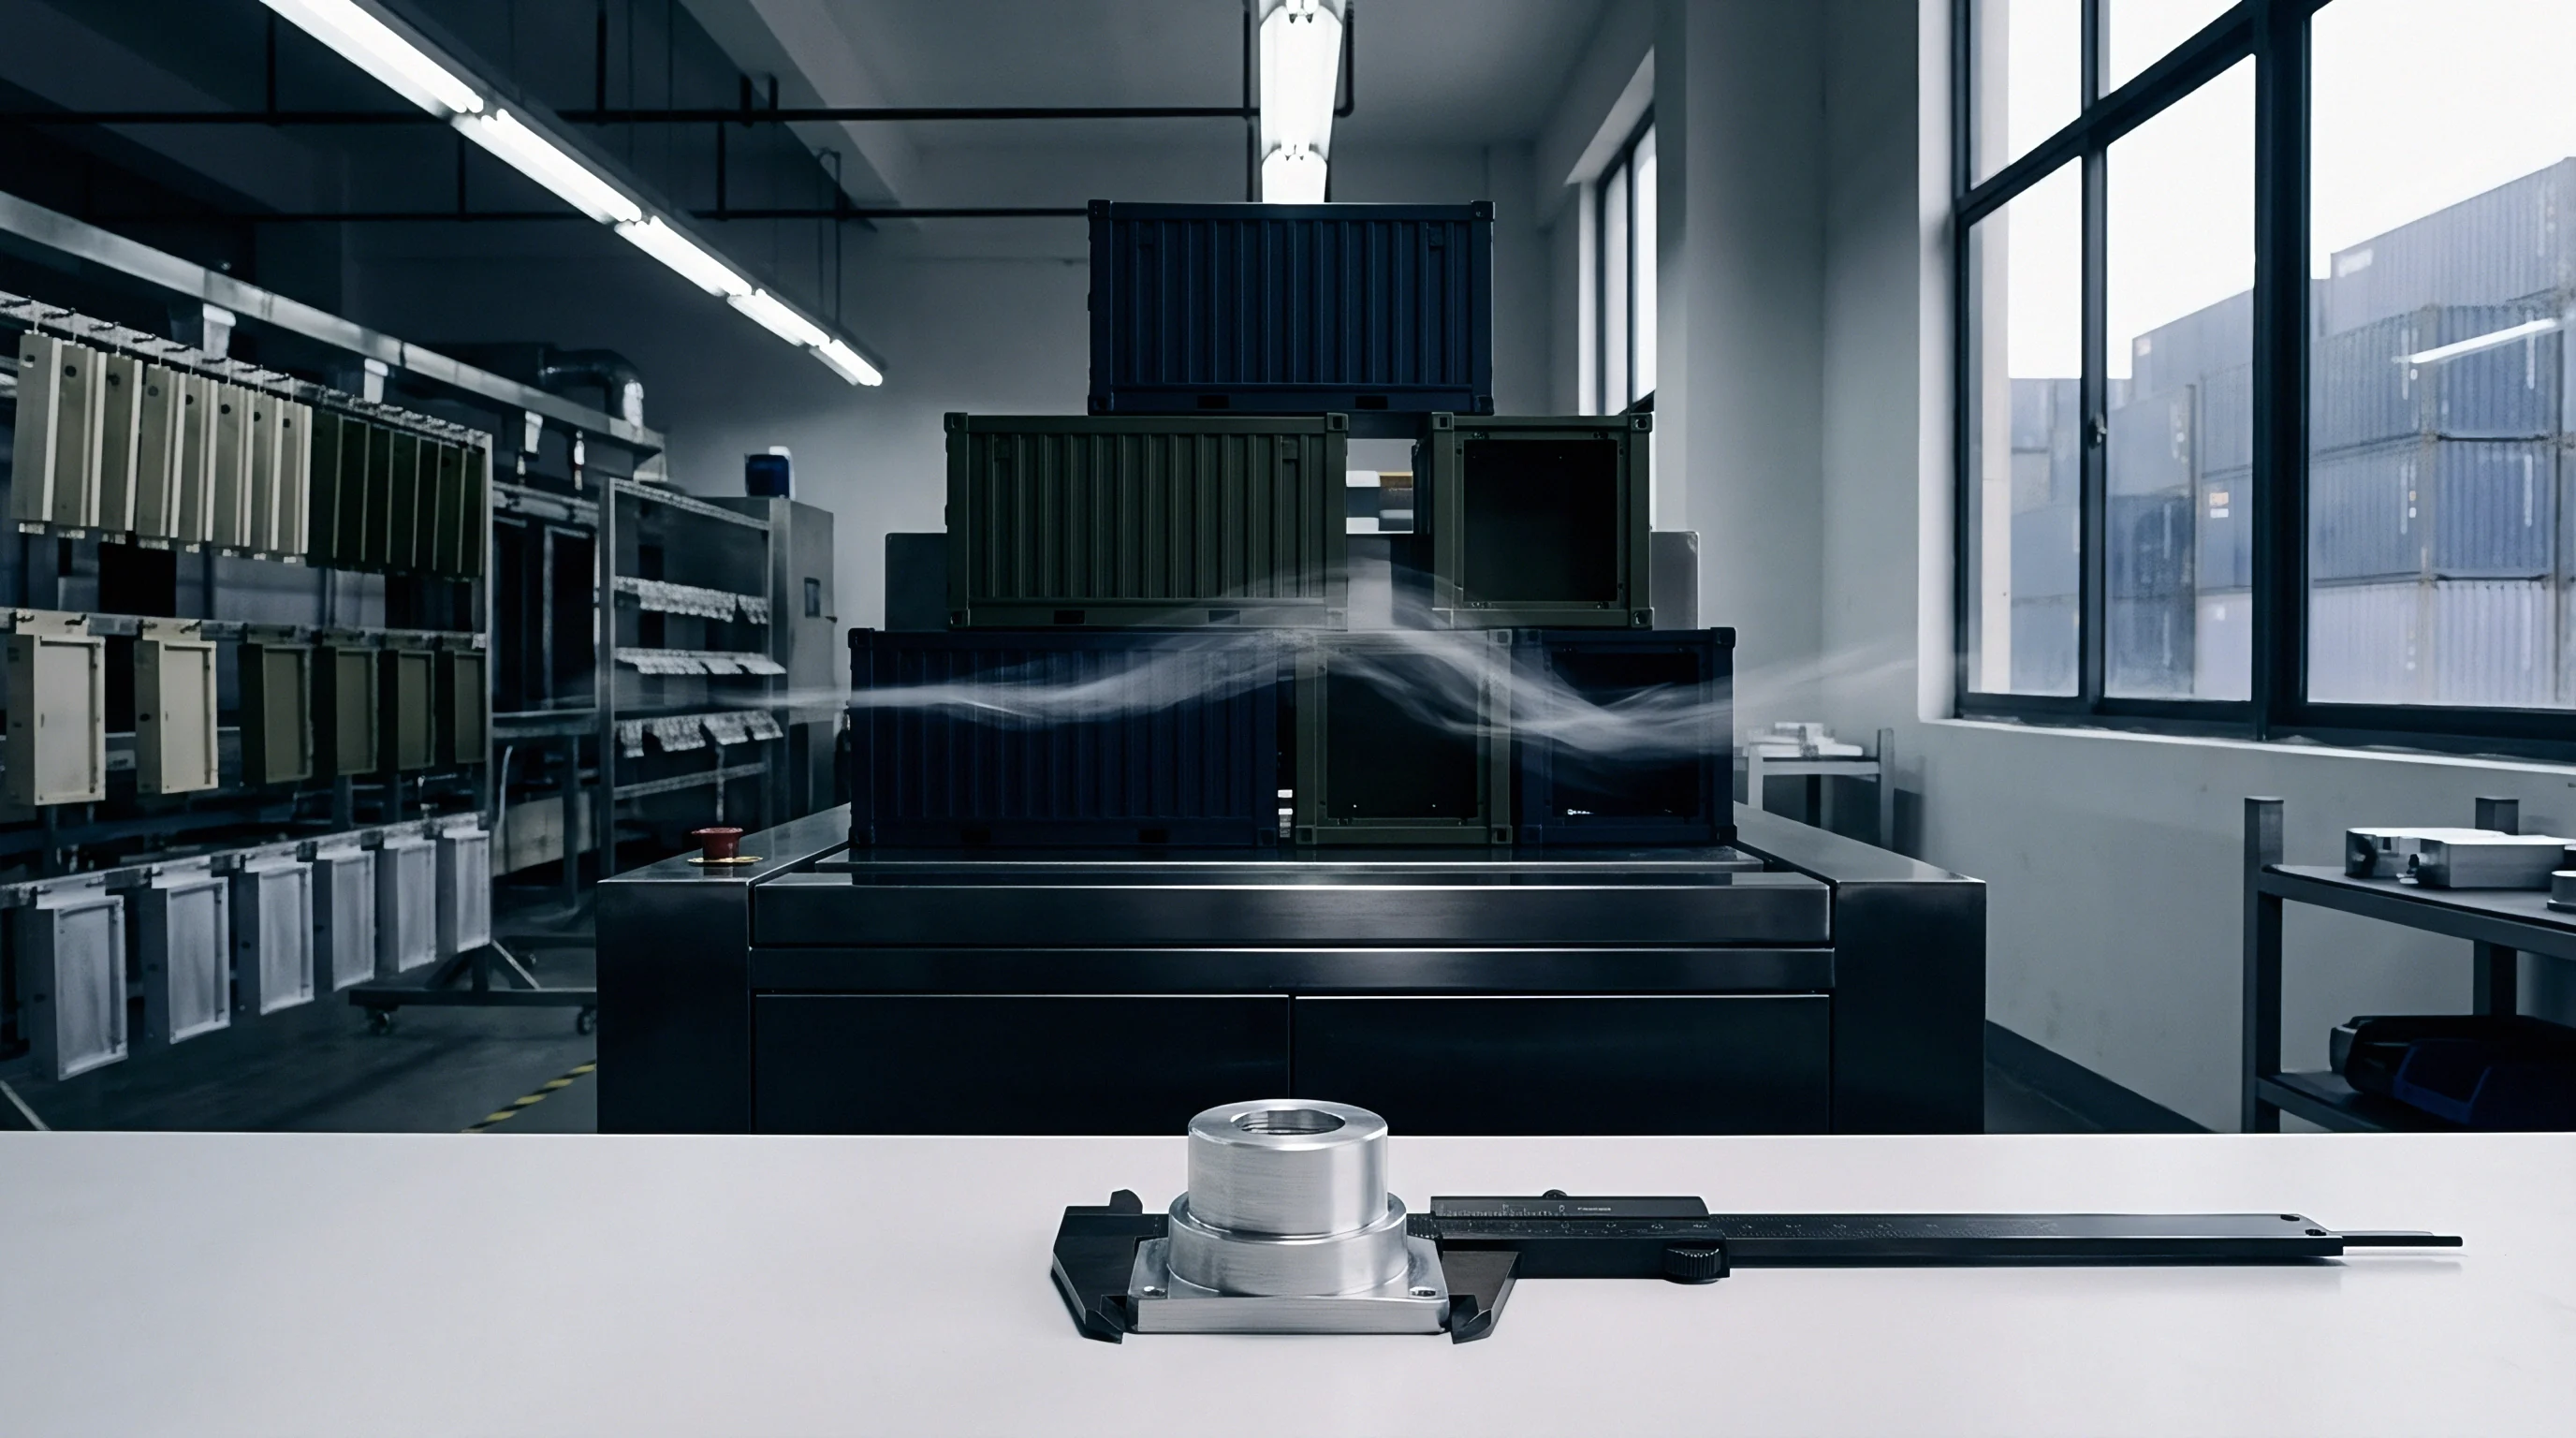
Verifying supplier quality compliance across borders requires physical line walks and systematic dossier checks. Remote status calls and emailed inspection spreadsheets often obscure underlying instability. Standing directly in front of the CNC mill allows an auditor to observe cutting fluid concentration, tool change cycles, and actual scrap bucket contents.
Weekly shop floor walkthroughs expose process deviations that remote reporting hides. Auditors check calibration labels on dial indicators and micrometers to verify current qualification stamps. CMM inspection rooms require daily climate logs to confirm temperature remains at twenty degrees Celsius with relative humidity below sixty percent, while inspecting air line water traps prevents oil and moisture from contaminating CMM air bearings.
Physical boundary samples also require inspection during audits. Unsealed sample boxes left on open shelves collect dust, chips, and coolant mist, shifting surface finish baselines. Auditors check that boundary samples remain stored in clean, clear acrylic containers with tamper-evident serial labels.
Metrology dossiers delivered with shipped lots must match physical shop logs. Cross-referencing raw coordinate measurement files against vendor summary tables can reveal manual edits or skipped checks, while inspecting spatial point clouds confirms that required scanning paths were actually run rather than copied from prior batches.
Financial losses quickly follow undetected process drift.
Sudden silence on quality reporting usually signals unaddressed line issues.
Regular floor verification turns written quality frameworks into daily workshop practice, securing dimensional compliance across delivered lots.