Engineering Changes Made on the Line without a Notice
Unannounced line changes bypass engineering approvals to preserve local throughput, requiring physical tool audits and strict contract remedies to control.


Bypass
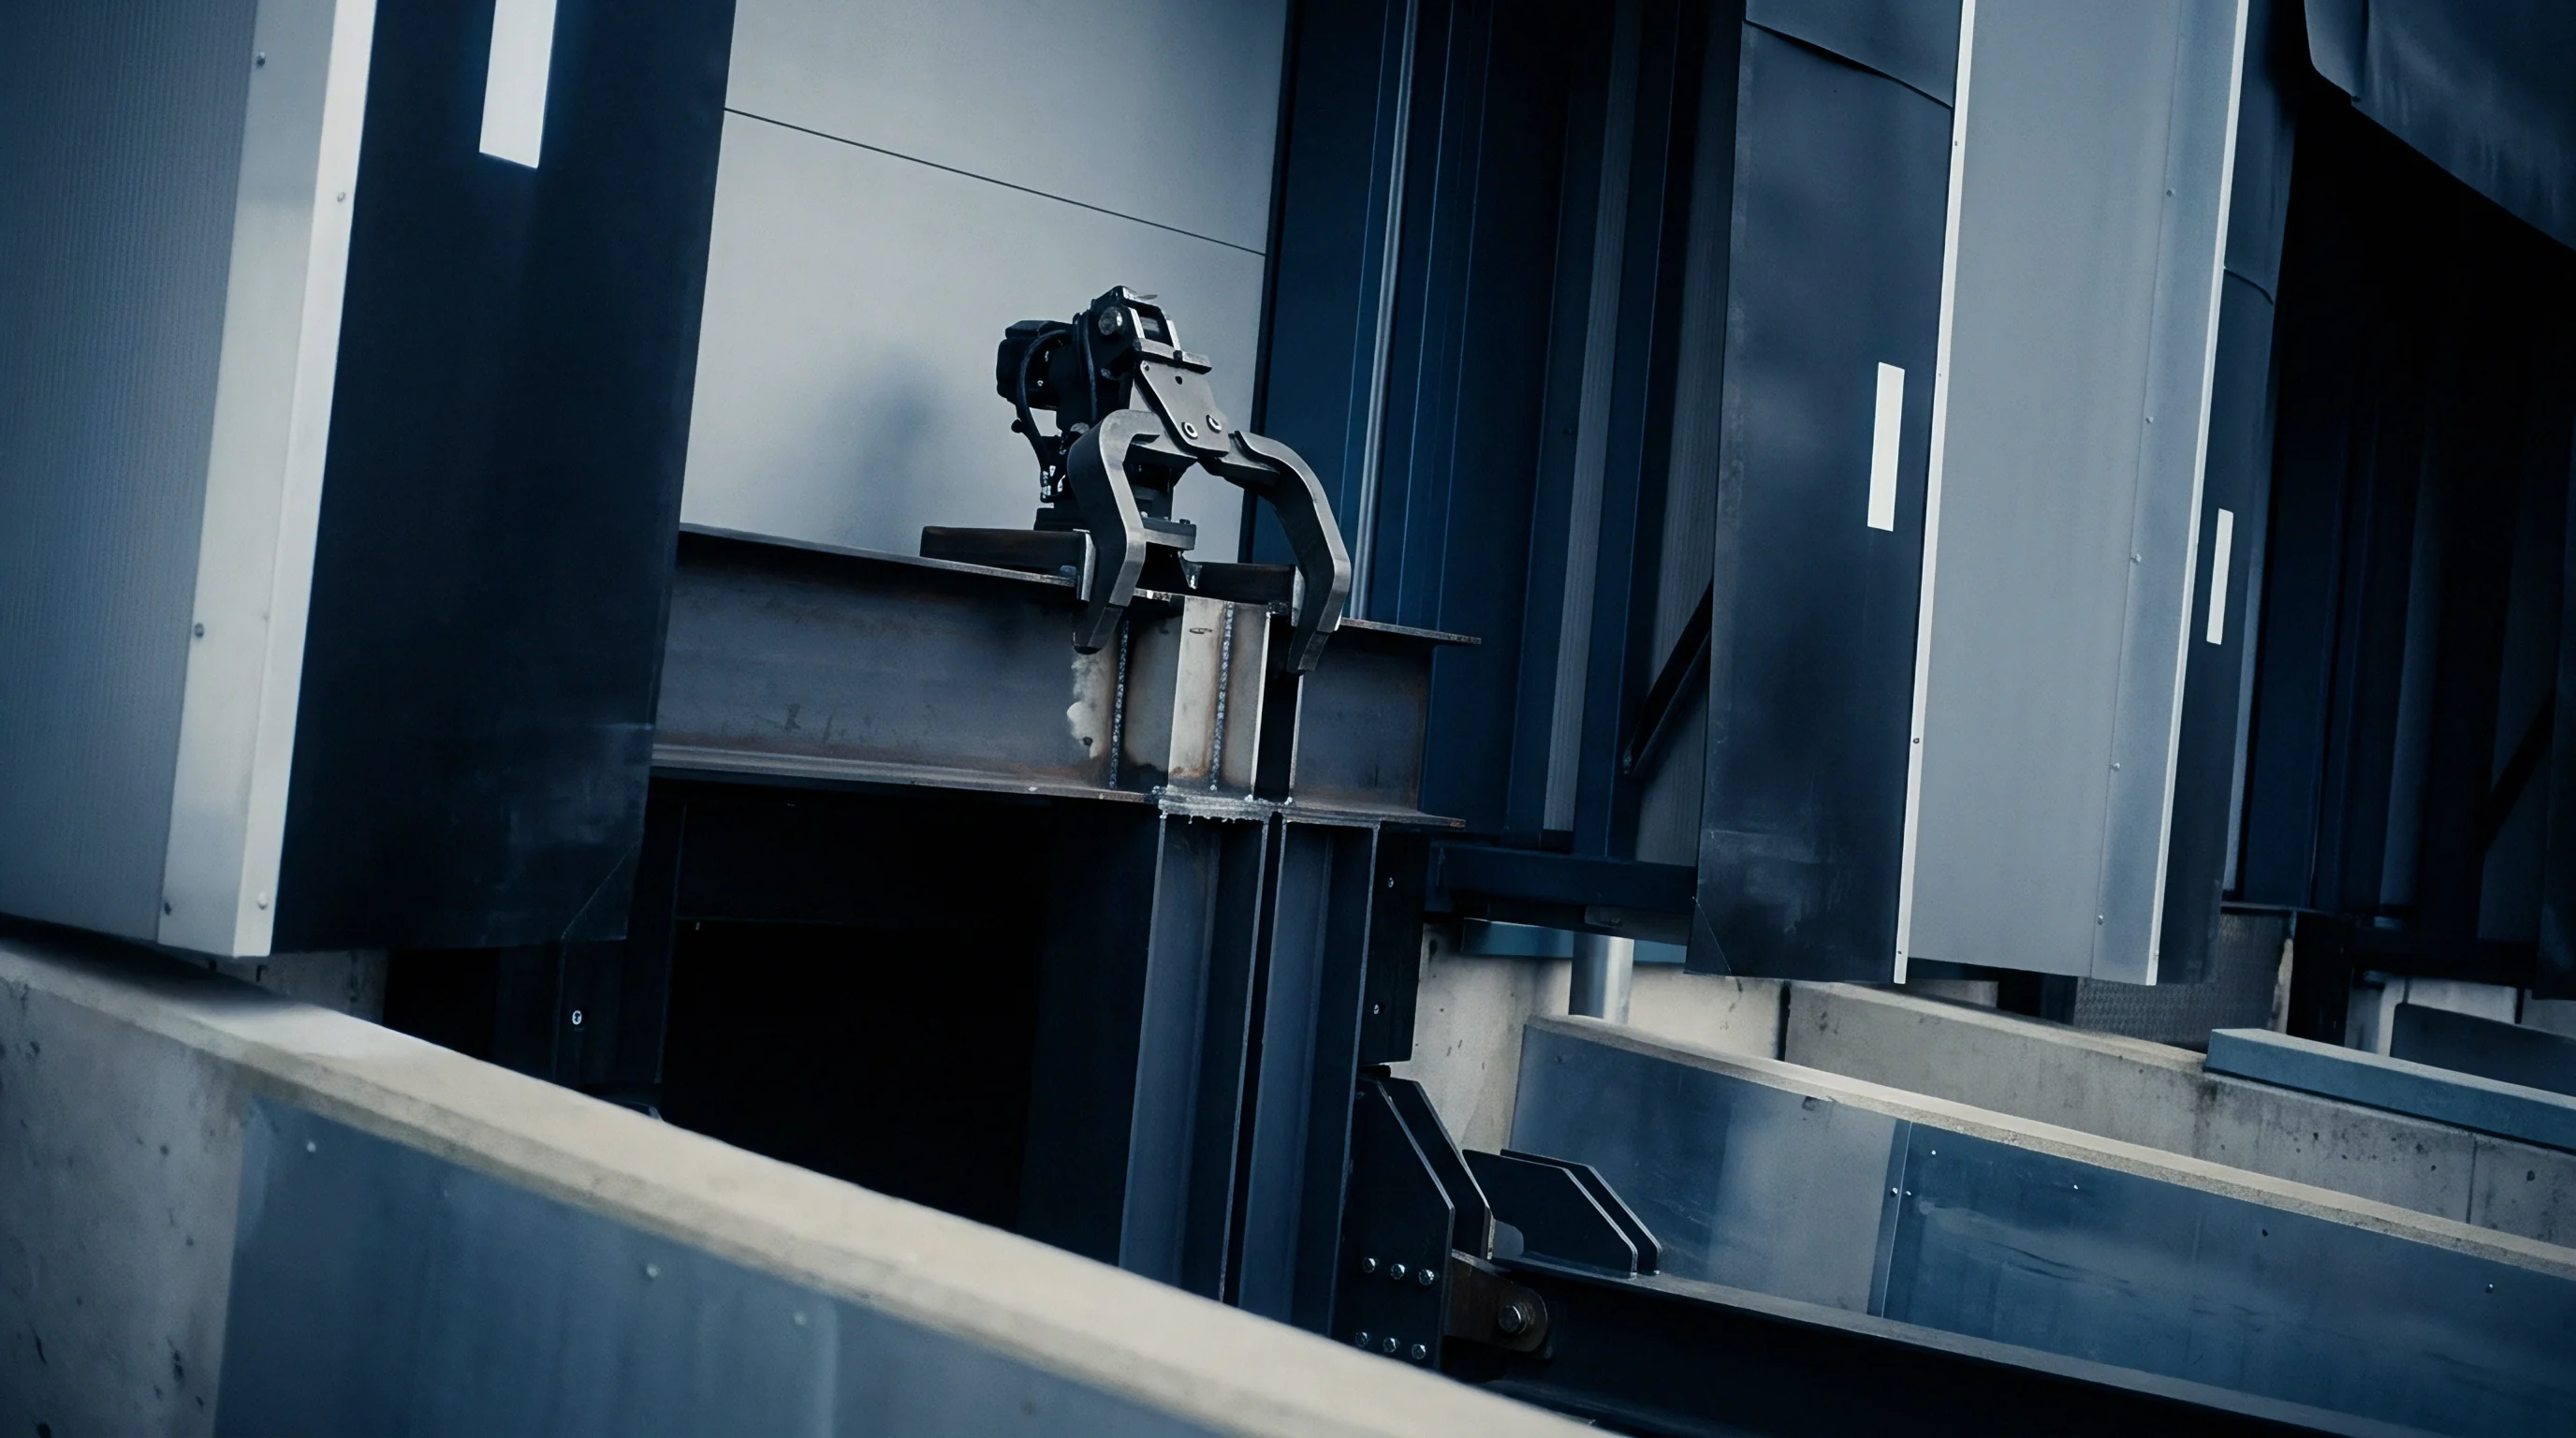
Unannounced Line Modifications on the Factory Floor
An idle pick-and-place nozzle sitting on tray four of an SMT line in Bao’an District tells a complete story before batch records are even printed. The feeder rail holds tape from an unsanctioned sub-tier vendor, spliced directly into an active reel without engineering review or a lot tracking entry. Shift technicians face quota penalties when lines stall over missing parts.
When approved passives run into lead-time spikes or local warehouse shortages, supervisors load alternative reels with matching footprints but broader performance tolerances. Assembly runs on while the bill of materials on the buyer’s server stays unchanged. The line hits its utilization targets, and the component divergence remains invisible to quality managers overseas.
These modifications follow distinct paths depending on the discipline. In high-volume electronics, substitutions happen at the feeder, swapping MLCC capacitors, power inductors, or discrete MOSFETs for cheaper domestic alternatives. In Dongguan injection molding plants, the shift occurs at the dryer hopper, where virgin resin gets blended with uncalibrated ratios of regrind to trim raw material expenses.
On mechanical assembly lines, operators ream holes by hand, bump screw torque limits, or slip manual shims under mounting brackets to offset wear on upstream stamping dies. Each workaround clears an immediate bottleneck while introducing unmeasured latent risks into the finished product.
Shop-floor personnel evaluate these adjustments purely on immediate throughput and mechanical fit. If a board powers up on the functional test jig at the end of the line, the technician signs off on the swap. That test jig, designed for rapid pass-fail sorting, rarely catches parametric drift, thermal sensitivity under load, or degraded signal integrity.
The factory avoids downtime, leaving the buyer with field failure risks that only surface after hundreds of hours of customer operation.
| Change Trigger | Factory Motivator | Detection Indicator | Cost Impact |
|---|---|---|---|
| Feeder Component Substitution | Sub-tier supply stockout or cost reduction target | Mismatch between reel lot codes and approved bill of materials | Lowers BOM cost by 3 to 8 percent while increasing early field failure rate |
| Resin Regrind Ratio Elevation | Scrap recycling and raw material yield pressure | Visual flow lines, micro-voids, and altered tensile break points | Saves 12 percent on resin spend while degrading impact resistance by 35 percent |
| Reflow Profile Temperature Drop | Reducing shift power draw or thermal cycle time | Cold solder joints and incomplete intermetallic compound growth | Accelerates hourly yield speed while creating intermittent joint open circuits |
| Manual Fixture Shim Insertion | Bypassing worn stamping die maintenance downtime | Uneven gaps, stress concentration marks, and misaligned screw boss threads | Defers fixture maintenance spend while causing enclosure assembly stress failures |

Root Causes Driving Floor Level Process Alterations
Production pressure in contract manufacturing creates clear incentives for unauthorized floor workarounds. Assembly plants frequently operate on narrow net margins of 4 to 8 percent. When scrap rates climb because of incoming lot variation or worn tooling, line managers absorb that margin loss directly unless they alter running parameters.
Shortening thermal reflow profiles, cutting dwell time on wave soldering, or bypassing pre-bake steps for moisture-sensitive ICs trims cycle times right away. The factory preserves its margin, but product longevity takes the hit.
Gaps in communication between overseas engineering teams and local line management aggravate the problem. Formal Engineering Change Notice workflows often strike floor supervisors as slow and out of touch with production realities. An ECN sent to headquarters in North America or Europe can sit for seven to fourteen working days awaiting validation, thermal modeling, and sign-off.
For a plant manager running three shifts with two hundred operators waiting for clearance, a two-week pause is unusable downtime. The supervisor makes a quiet substitution on the floor, leaning on practical experience rather than waiting for remote approval.
Factories frequently treat unauthorized modifications as minor internal process tweaks. Management assumes that so long as exterior dimensions match the drawing, internal changes remain within standard manufacturing latitude. This disconnect is rooted in specification transfer: brand owners deliver static drawings without the engineering context behind design margins, environmental ratings, or component sensitivities.
Lacking that background, technicians interpret BOM specifications as loose guidelines rather than hard operational limits.
Sub-tier sourcing models create further blind spots. Tier-one plants outsource sub-assemblies, wire harnesses, and stamped brackets to tier-two vendors without strict quality audits. These smaller shops rarely run formal quality management systems, relying instead on ad-hoc floor decisions.
A supplier short on specified copper wire might drop to a thinner gauge or an alloy with higher aluminum content to make a shipping window. The tier-one facility runs basic continuity checks on the incoming harness and installs it, unaware that current-carrying capacity has been compromised.
Floor-level substitutions are often defended on the grounds that the altered process preserves delivery schedules without affecting primary function, treating formal change requests as necessary only for major structural revisions.


Tool

Physical Traces of Unsanctioned Fixture Adjustments
An inspection walk through an active stamping bay turns up physical indicators that paper audits miss. Fresh grinding marks across hardened tool steel dies reveal unrecorded efforts to clear flash or stuck parts. As punch clearances drift outside tolerance, operators frequently grind die faces or wedge paper and metal shims behind stripper plates instead of pulling the tool for bench re-machining.
This restores outward part geometry for a time, but it alters internal stress distributions in the sheet metal and leads to premature fatigue cracking in service.
Injection mold cavities carry distinct evidence of manual floor adjustments. Unsanctioned venting made with rotary hand tools shows up as uneven, unpolished cuts along parting lines. Toolmakers cut these channels to vent trapped gas when running cycles at aggressive injection speeds or handling resin lots with inconsistent melt flow rates.
Hand-ground vents stop short shots, but they create micro-flash along molded seams that breaks loose during assembly, dropping particulate into sealed electromechanical housings.
Soldering fixtures and automated jigs show similar undocumented adjustments. PCB hold-down clamps modified with hand files show bare aluminum where the anodized surface was filed away. Technicians reshape these clamps when newly arrived component packages sit taller than the original BOM called for, preventing retention bars from seating.
The modified carrier lets the board clear wave soldering, but the resulting uneven clamping force warps the substrate and puts tensile stress on adjacent surface-mount ceramic capacitors.
- Ground die surfaces indicating unrecorded manual tool modifications made to bypass binding issues without pulling the tool off the production schedule.
- Unpolished gate modifications revealing local cavity adjustments made with hand tools to compensate for resin viscosity variations across raw material batches.
- Missing alignment pins on assembly jigs, showing where operators removed locators to force out-of-tolerance stamped parts into final fitment positions.
- Overrides on torque screwdrivers where set-points were manually increased to draw misaligned structural panels together during housing assembly shifts.
- Hand-spliced wiring loops inside test fixtures, bypassing specific pins on automated functional test beds to reduce false-rejection rates during high-speed runs.

Tooling Wear and Substituted Machine Settings
Tooling degrades steadily under production volumes. As cutting tools and dies wear, operators tweak machine parameters to hold basic dimensional boundaries. On CNC lines, machinists ramp spindle speeds and adjust feed rates to squeeze extra life from dull inserts.
This drives up cutting zone temperatures, inducing subsurface residual tensile stresses and altering micro-hardness across machined aluminum and stainless steel components.
Plating and anodizing baths present similar exposure to unrecorded process changes. Chemical concentrations, bath temperatures, and current density require continuous balancing. To clear daily lot targets faster, line operators sometimes push current density above validated limits.
Deposition runs faster, meeting shift output goals, but produces a brittle, porous plate with compromised salt-spray resistance. The finish passes immediate visual inspection at the plant, then corrodes rapidly during ocean freight.
Many dimensional non-conformances trace back to informal machine overrides. In SMT lines, operators increase pick-and-place nozzle pressure when mispicks climb from warped carrier tapes or dusty packaging. Forcing components into solder paste pushes paste outward underneath leadless packages such as QFNs.
This creates bridging and micro-solder balls under the package body that visual inspection cannot catch and only X-ray metrology reveals.
Equipment substitutions often go undetected during routine site visits. A line validated on high-precision Japanese stamping presses might shift overflow production to an older domestic line during evening shifts. Without active thermal compensation, the secondary press drifts dimensionally as it warms up over an eight-hour run.
Stamped parts produced at midnight carry significantly different tolerance spreads than those made during daytime client audits.
When physical tooling modifications remain unaddressed on the line, temporary fixture adjustments inevitably become permanent shop standards.

Probe

Where Do Unannounced Modifications Hide on the Line?
Substitutions concentrate at handoff points between departments and sub-tier suppliers. Incoming receiving docks are the primary entry point for unapproved material changes. If receiving inspection relies entirely on vendor Certificate of Analysis sheets without running independent verification, non-conforming lots move directly into stock.
Buyers often learn of resin or alloy substitutions only when finished assemblies fail destructive testing or environmental stress screening later.
Manual rework benches alongside the main line conceal extensive undocumented adjustments. When automated optical inspection flags joint defects, assemblies get routed to side benches where technicians rework them with unapproved flux types and hand irons. These rework loops rarely maintain tracking logs.
The hand-soldering introduces localized thermal shock, flux residue, and uneven solder volumes that undermine the operating life of nearby components.
Section 4.2 of ISO 9001 invalidates lot conformity certificates whenever unrecorded material swaps occur without engineering signoff.
Packaging lines are another frequent transition point for unauthorized changes. When specified ESD bags or humidity cards run low, packing staff substitute plain anti-static bags or leave out desiccant packs. Shipments sent in unapproved packaging face moisture absorption and electrostatic discharge during ocean transit, arriving at destination facilities with latent electrical damage that resists standard incoming diagnostics.
| Component Class | Unsanctioned Modification | Physical Defect Signature | Metrology Detection Method |
|---|---|---|---|
| Passive Electronics | Dielectric material swap in ceramic capacitors | Elevated capacitance drift across temperature cycles | Thermal chamber LCR meter sweeping from minus 40 to 85 Celsius |
| Injection Molded Plastics | Increased regrind proportion above approved limit | Reduced elongation at break and altered glass transition temperature | Differential Scanning Calorimetry and Tensile Stress Testing |
| Structural CNC Brackets | Tool feed acceleration and insert wear bypass | Subsurface micro-cracking and elevated surface roughness Ra | Optical profilometry and cross-sectional metallographic polish |
| Wire Harness Assemblies | Reduction in copper strand count or strand diameter | Increased conductor resistance and elevated heat generation under full load | Four-wire Kelvin resistance measurement and thermal imaging under load |

Quantitative Metrology and Destruction Testing Protocols
Catching unauthorized changes demands analytical techniques beyond hand calipers and simple go/no-go gauges. Coordinate Measuring Machines running automated inspection routines pick up subtle geometric drift across batches before dimensions bust tolerance limits. Tracking feature location vectors across a run of fifty parts highlights tool wear, fixture shift, or unauthorized offset changes in machining centers.
X-ray Fluorescence spectroscopy identifies base elemental composition without damaging incoming metal stock, component terminations, or resin batches. Handheld XRF units detect lead, cadmium, or unapproved flame retardants in seconds. When a plant substitutes non-RoHS solders or high-lead bronze, floor-level XRF testing provides direct chemical verification without destroying production samples.
Differential Scanning Calorimetry and Thermogravimetric Analysis serve as the primary methods for validating polymers. DSC profiles thermal transitions, pinpointing unapproved regrind blends or alternative polymer grades. TGA measures inorganic filler content, such as glass fiber loading in reinforced nylon.
If a shop substitutes a cheaper 15 percent glass-filled resin for a specified 30 percent grade, TGA confirms the missing inorganic mass immediately.
Four-wire Kelvin testing uncovers silent copper reductions in wire harnesses and PCB traces. Standard digital multimeters introduce lead resistance that masks tiny changes in cross-sectional area, whereas four-wire Kelvin setups eliminate lead error to register the milli-ohm increases caused by thinner foil or reduced strand counts.
- Select five samples from incoming component lots prior to line integration.
- Execute baseline XRF elemental screening across primary conductive surfaces.
- Perform cross-sectional micro-sectioning on selected soldered joints or material bonds.
- Mount sections in epoxy resin, polish down to 0.25 micron finish, and etch surfaces.
- Examine microstructures under optical microscopes at 500x magnification to confirm grain boundaries and intermetallic layer thickness.
- Subject remaining samples to automated thermal cycling between operational temperature limits for 48 cycles.
- Re-test electrical parameters and record parametric drift values against baseline data.
Micro-sectioning and metallographic analysis provide physical evidence of thermal process manipulation. Polishing and etching solder joints reveals intermetallic compound thickness: an under-heated or rushed profile produces an uneven layer below two microns that lifts under vibration, while excessive heat generates brittle intermetallics above five microns that cleave during drop testing.
Destructive pull testing and cross-sectional hardness mapping expose mechanical shortcuts in crimped terminals and cold-formed fasteners. Polishing across a crimp barrel exposes internal voids and under-compressed strands when operators use worn crimp tooling or back off press force. Vickers hardness mapping across stamped components identifies skipped stress-relief anneals, which leave residual stresses that induce stress-corrosion cracking in service.
Relying on superficial visual inspections without conducting rigorous metrological and destructive verification exposes shipments to widespread field failures and expensive global product recalls.

Routine
Daily Workshop Floor Verifications
A structured daily operational cadence keeps floor modifications from hardening into standard practice. Quality teams must start morning audits at the raw material receiving bay rather than the finished goods warehouse. Checking staging areas turns up unapproved material lots, unauthorized sub-tier packaging, or unlabelled chemical drums before parts reach feeder lines.
Verifying inputs against the approved BOM blocks component substitutions at the start of every shift.
Shift handovers represent a primary window for undocumented process drift. As outgoing day crews hand over to night shifts, incoming supervisors often bump line speeds, adjust reflow profiles, or dial back optical inspection thresholds to hit overnight quotas. Formal shift-change checklists require incoming managers to review and sign off on active machine parameters against master process sheets, with any variance triggering an immediate hold on the line.
Golden samples establish the physical baseline for daily inspection. Master reference units, approved by buyer engineering and locked in tamper-evident cases, must remain directly at inspection stations. Inspectors compare running production against golden samples every two hours, checking surface texture, parting line flash, harness routing, and label placement.
Any physical drift from the master unit requires written change approval before parts continue down the line.
A shift in reflow temperature from 245 degrees to 235 degrees Celsius reduces solder wetting area on ceramic capacitors by 18 percent.
Audit cadence needs to match process stability. Stable, highly automated processes run on twice-daily audits, whereas manual lines or shifts with new operators require hourly checks. Field auditors must verify physical parts against live parameter logs, confirming that technicians record actual measured values instead of batch-filling paper sheets at shift end.
- BOM input sign-offs conducted at every shift start to verify incoming material lot numbers against approved engineering documentation.
- Machine parameter locks verified daily using physical padlocks or multi-level software passwords to block unauthorized operator profile edits.
- Calibration tag validation on all hand tools, torque wrenches, and inspection gauges to ensure tools remain within certified operating windows.
- Scrap bin audits performed every afternoon to identify non-conforming part trends and detect unauthorized manual rework attempts.
- First-piece sign-off logs completed after every tool change or line pause to confirm initial setup parameters meet dimensional rules.

Change Control Integration across Production Shifts
Locking machine parameters within manufacturing execution systems keeps equipment from running without valid approval files. Modern SMT equipment, CNC centers, and injection presses support networked controls that hold job execution until active files match authorized digital releases. Restricting override permissions to designated quality directors prevents shop engineers from modifying thermal profiles, feed rates, or injection pressures on their own authority.
Where digital locks are unavailable, physical controls provide effective line oversight. Padlocking control cabinets, covering adjustment dials with tamper-evident tape, and fixing mechanical stops on tooling adjustment points prevents unauthorized tweaks. When technicians must break a seal to clear a jam or reset parameters, logging the event triggers mandatory re-inspection on the subsequent run of twenty parts.
Structured Engineering Change Request systems give factories an approved path for urgent adjustments without compromising design baselines. Setting up an expedited review track for non-critical assembly clearances allows local supplier engineers to obtain phone or video authorization within four hours. A responsive, clear sign-off channel removes the standard justification for undocumented floor substitutions.
Attaching physical Engineering Change Notice boards directly to machine frames keeps running modifications visible across all shifts. When a change is approved, a high-visibility marker remains on that workstation for seven operating days. This flags the active trial for inspectors, supervisors, and incoming auditors, ensuring the validated batch receives continuous oversight during its initial run.
How can buyer operations teams ensure that rapid engineering change approvals granted during crisis production runs do not permanently erode baseline product reliability standards?

Penalty

Commercial Cost Recovery for Off-Spec Production
Unapproved process alterations carry measurable commercial liabilities that require structured contractual recovery. When unauthorized changes produce non-conforming goods, financial recovery begins with placing an immediate commercial hold on outstanding supplier invoices. Buyers operating on open credit terms or final milestone payments maintain leverage by offsetting sorting, inspection, and containment expenses against pending payables.
Cost recovery frameworks must account for all secondary expenses generated by off-spec lots. Chargebacks extend beyond the invoice price of defective units to include third-party lab testing fees, emergency air freight to protect delivery commitments, plant sorting labor, container demurrage, and internal engineering time spent resolving the failure.
Scrap allocation terms must place direct financial liability for compromised raw materials and sub-assemblies on the supplier. If an unauthorized reflow profile damages high-value consigned integrated circuits, the supply agreement should obligate the supplier to cover the full landed replacement cost of those components. Suppliers enforce change controls on the floor only when unauthorized workarounds carry direct financial consequences.
| Containment Action | Cost Basis | Supplier Allocation | Settlement Mechanism |
|---|---|---|---|
| Third-Party Inventory Sorting | Hourly rate per inspector plus travel expenses | 100 percent supplier liability | Direct invoice debit memo applied to active payables |
| Air Freight Escalation | Differential cost between sea and expedited air transport | 100 percent supplier liability for line-delay causes | Deduction from final shipment milestone release |
| Consignment Component Destruction | Landed replacement cost of damaged sub-components | 100 percent replacement cost plus import customs duties | Offset against future open purchase orders |
| Destination Port Sorting & Rework | Destination country warehouse labor and customs clearing fees | Contractually capped at 150 percent of FOB batch value | Formal warranty claim backed by security deposit retention |

Quantifying Rework Freight and Downtime Liabilities
When unannounced modifications cause downtime at destination plants, loss models must account for full operational disruptions. Downstream assembly stoppages in automotive and high-tier electronics run from hundreds to thousands of dollars per hour. Supply contracts need predefined liquidated damages for line halts triggered by non-conforming parts, establishing clear financial benchmarks before issues occur.
Rework logistics and replacement shipments demand precise accounting. Air-freighting replacement lots to cover supply shortfalls caused by scrapped production creates substantial cost spikes. Tracking the rate differential between standard ocean freight baselines and emergency air transport gives buyers an exact figure for commercial chargebacks.
A component swap that saves pennies on the assembly line creates dollars in warranty liability at the port of entry.
Warranty reserve clawbacks cover latent failures that slip past plant gates into distribution channels. If field failure rates exceed agreed reliability thresholds because of unapproved substitutions, contracts should permit the buyer to retroactively invoice the supplier for field recalls, warranty labor, replacement logistics, and direct containment costs.
Commercial remedies are commonly backed by security deposits or performance bonds held in escrow. Holding 3 to 5 percent of purchase order value in a dedicated quality escrow account for ninety days post-delivery ensures buyers retain access to containment capital without needing to pursue cross-border litigation.
Section 8.3 of the standard Quality Agreement mandates that any unapproved process or component change grants the buyer the immediate right to cancel all open purchase orders without penalty while demanding full financial restitution for non-conforming material batches.


Paperwork

Contractual Enforceability of Change Control Mandates
Cross-border supply contracts require explicit, legally enforceable baseline definitions to control shop-floor modifications. Vague obligations regarding good workmanship or general quality fail in arbitration. Agreements must state unequivocally what constitutes an engineering change, detailing the specific process parameters, raw material grades, approved sub-tier vendors, production sites, and tooling setups that cannot be altered without prior written sign-off from the buyer’s technical lead.
Master Service Agreements governing manufacturing in Chinese jurisdictions must align with local contract law. Agreements should specify bilingual execution, with the Chinese text controlling in local court proceedings or before the China International Economic and Trade Arbitration Commission. Classifying unauthorized process modifications as direct contract breaches activates statutory remedy rights under the PRC Civil Code, giving buyers legal standing to reject non-conforming lots and secure tooling.
Quality Agreements must function as binding technical annexes incorporated directly into commercial purchase orders. The agreement sets out the precise Engineering Change Notice workflow, defining review windows, sampling sizes for change qualification, required testing packages, and explicit sign-off hierarchies. Tying purchase order payment releases directly to Quality Agreement compliance provides immediate commercial leverage behind technical specifications.
Sign-off procedures must bind corporate officers rather than local account representatives. Change control policies should require execution by the plant general manager and legal representative. Binding corporate leadership places legal liability on executive management, ensuring that engineering change requirements are enforced down through shift supervisors and process engineers.

Evidentiary Standards for Arbitrating Silent Substitutions
Enforcing claims over unapproved modifications in arbitration requires rigorous, unbroken chain-of-custody documentation gathered before and during production. Unsubstantiated failure reports carry little weight in dispute hearings without sealed baseline references. Preserving dual-signed golden samples, approved bills of materials, signed master process sheets, and verified factory audit records forms the evidentiary backbone for financial recovery.
Third-party inspection certificates and accredited laboratory reports provide essential technical weight in arbitration. When non-conformance is identified, buyers should retain accredited inspection firms to draw formal lot samples, seal cartons in tamper-evident packaging, and dispatch them directly to ISO 17025 accredited test labs for chemical, metallurgical, and electrical evaluation. Test reports confirming that material chemistry or electrical parameters diverge from signed baselines establish direct evidence of breach.
Factory technicians prioritize immediate line throughput over long-term parametric reliability.
Collecting physical evidence during unannounced audits builds a clear operational record. Time-stamped, high-resolution photographs of altered machine controller screens, modified fixtures, unauthorized resin sacks on loading hoppers, or discarded parts in scrap bins provide tangible proof that refutes standard factory denials. Audit logs must record specific machine serial numbers, line designations, operator badges, and lot codes to withstand legal review.
Archiving all technical correspondence concerning change requests and quality complaints prevents suppliers from asserting verbal approval or technical ambiguity. Maintaining written logs of technical inquiries, change rejections, and quality review minutes eliminates claims of tacit agreement. A chronological paper trail, running from initial specification sign-off through to the discovery of floor-level adjustments, ensures the buyer retains decisive leverage when executing commercial remedies.