Thermal Acceleration Factor Modeling for Interfacial Joint Shear Degradation
Thermal acceleration factor modeling requires multi-temperature calibration to capture activation energy shifts and prevent premature interfacial joint shear failure.
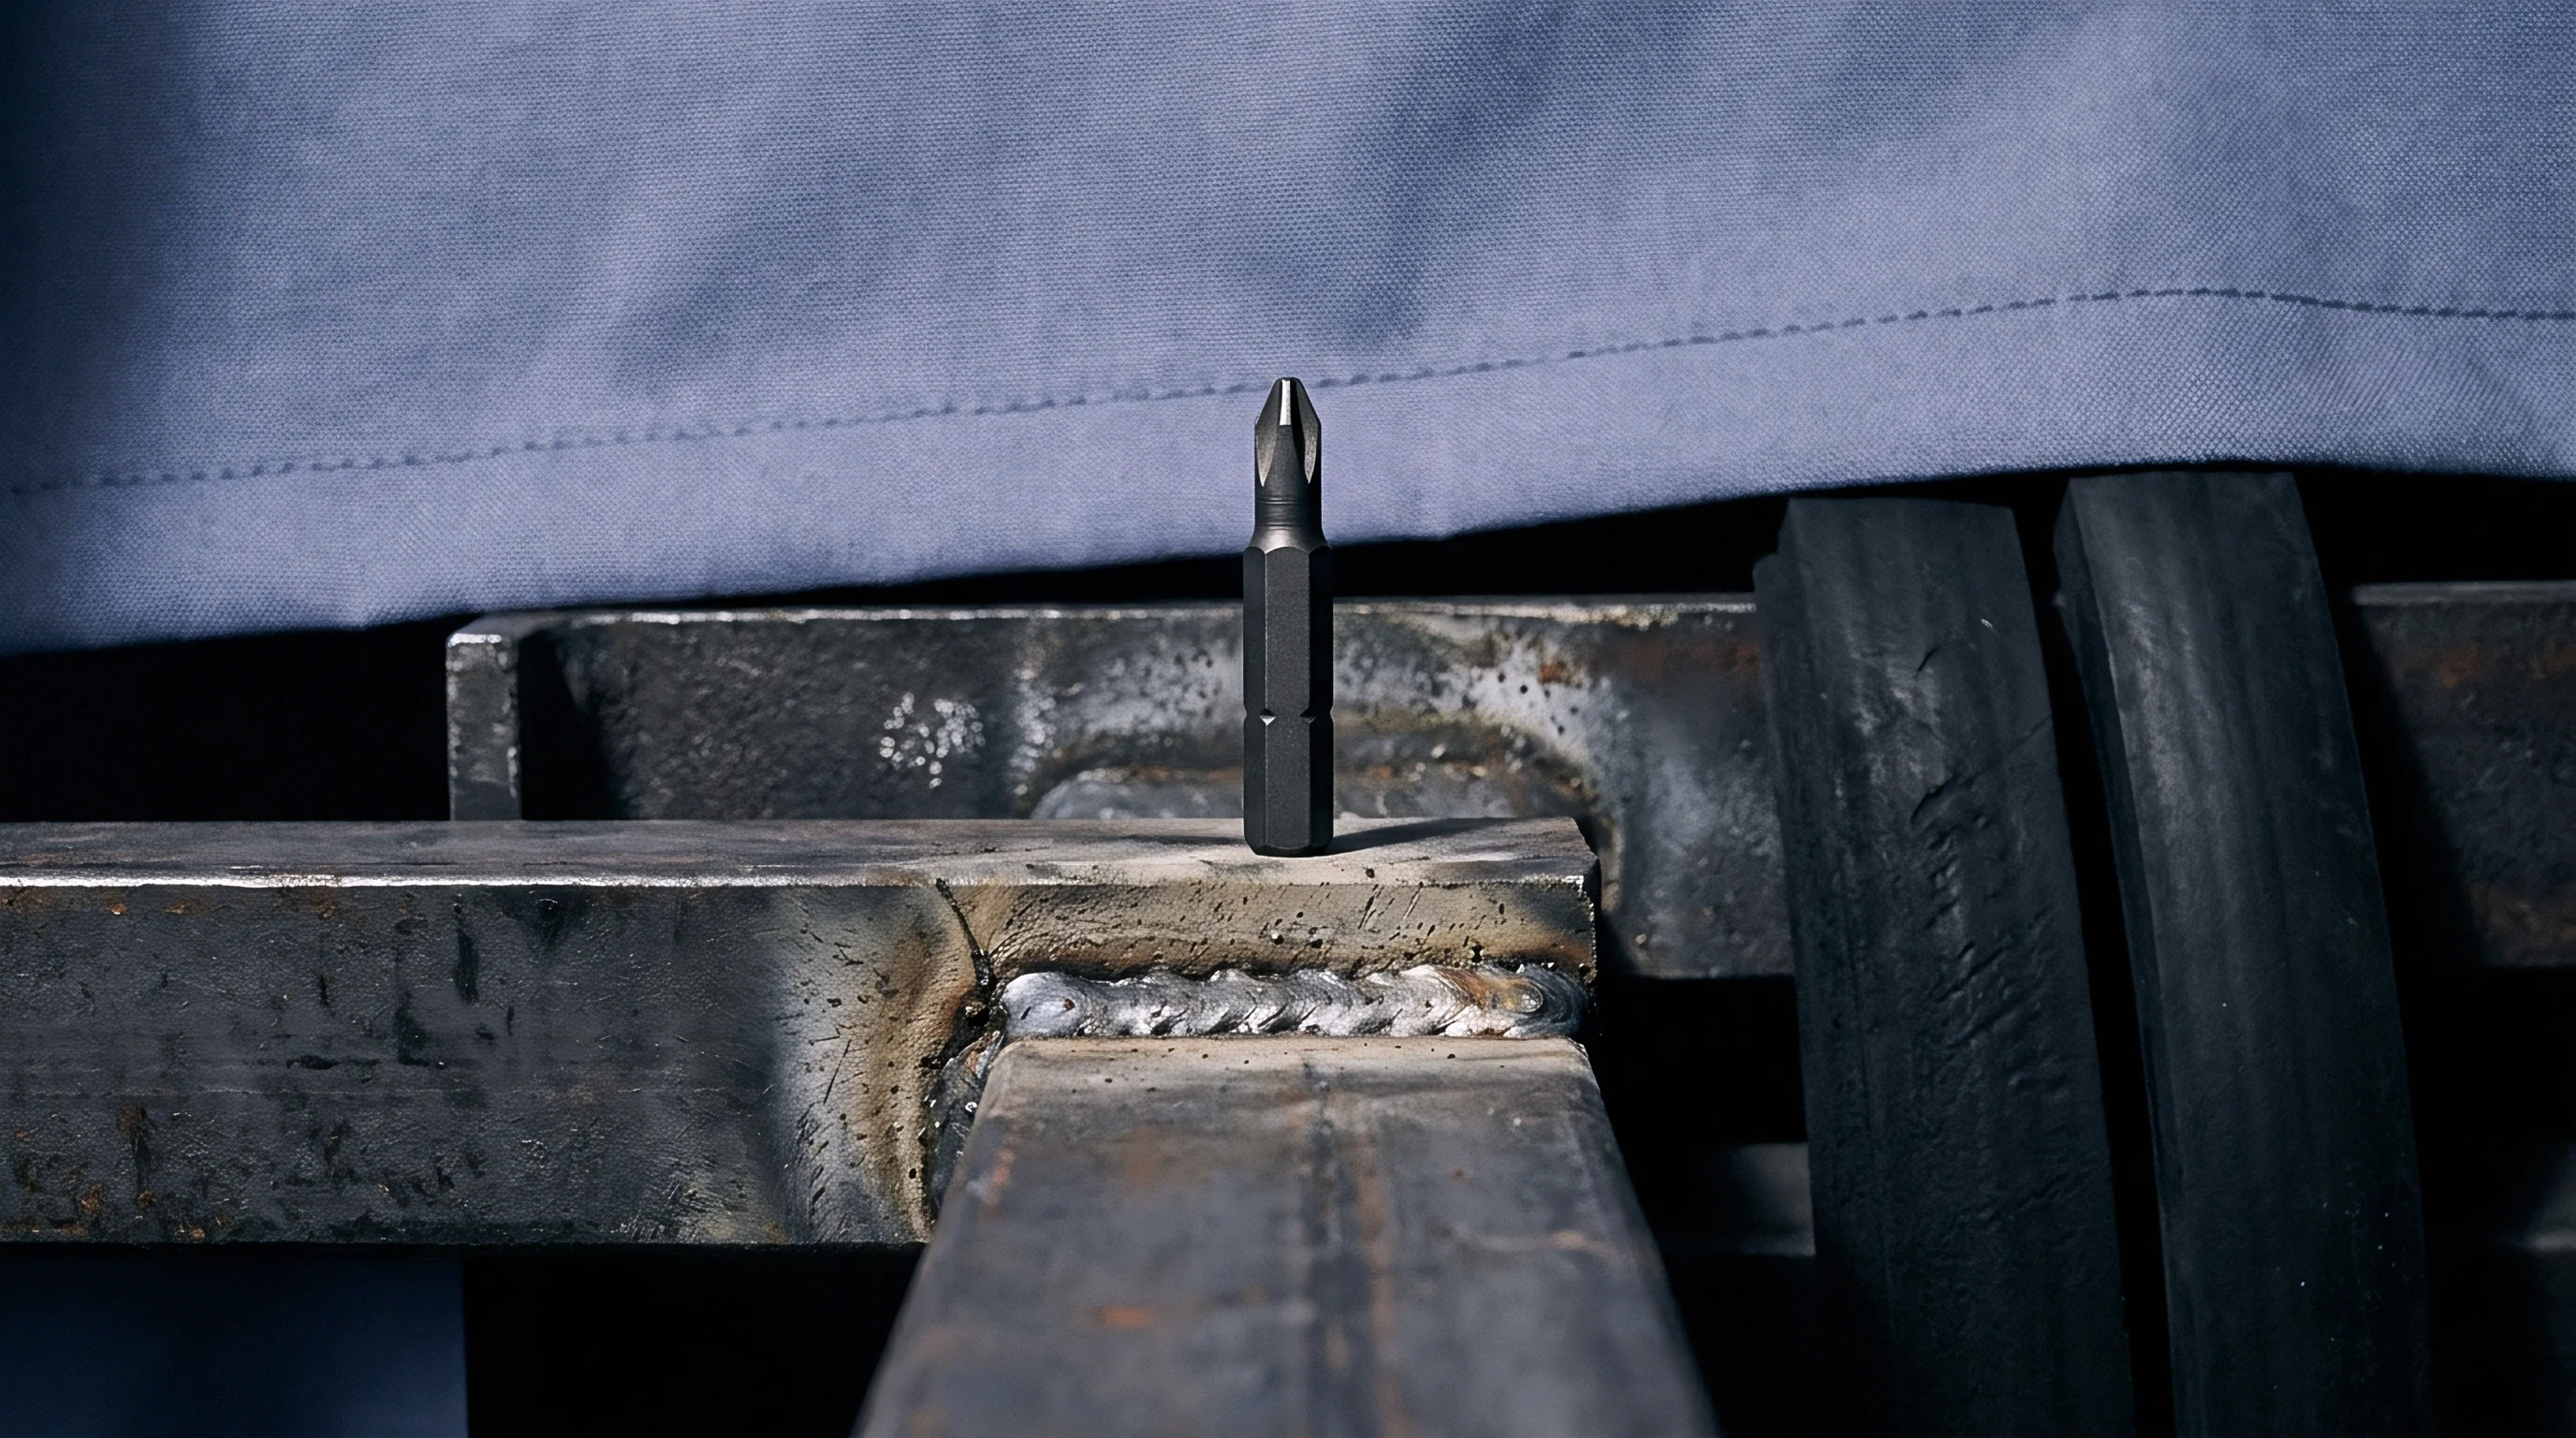

Kinetics
A batch of SAC305 ball grid arrays sits at 150 degrees Celsius inside a test chamber in Dongguan while intermetallic Cu6Sn5 grains consume the copper bond pad at 0.12 micrometers per hour. The reaction runs silently across the metallurgical boundary. The pad consumes copper rapidly.
Solder joints exposed to continuous thermal fields undergo atomic migration that reorganizes the boundary layer between the copper substrate and the bulk tin matrix. This atomic rearrangement degrades the mechanical shear strength of the connection. Solder joints rarely shear through bulk alloy under sustained thermal stress.
The fracture surface shifts directly into brittle intermetallic compounds that grow thicker every hour the component operates above room temperature.
Thermal acceleration modeling estimates the operating lifetime of these connections by compressing years of field degradation into weeks of laboratory chamber exposure. The mathematical translation between oven dwell hours and field longevity depends on the chosen kinetic equations. An incorrect acceleration factor either causes premature product qualification or inflates testing costs through unnecessary oven dwell time.
Solder joint reliability engineering uses empirical activation energies to link high-temperature test data to low-temperature field performance.

Arrhenius Formulations for Diffusion Controlled Interface Weakening
Solid-state diffusion transforms ductile metallurgical bonds into brittle intermetallic layers through predictable temperature dependency. The Arrhenius relationship defines the reaction rate constant as a function of absolute temperature, Boltzmann constant, and the activation energy specific to the diffusion couple. Interfacial shear strength decreases proportionally with the square root of aging time during the initial diffusion stages, following parabolic growth kinetics of the interfacial intermetallic compound layer.
Copper diffuses into tin.
The standard thermal acceleration factor equation scales the time to degradation across two temperature conditions:
AF = exp((Ea / k) ((1 / T_use) – (1 / T_stress)))
In this equation, AF represents the thermal scale multiplier, Ea represents the apparent activation energy in electron volts, k represents the Boltzmann constant (8.617 multiplied by 10 to the negative fifth power electron volts per Kelvin), T_use represents the operating temperature in Kelvin, and T_stress represents the elevated chamber temperature in Kelvin. Calculating the degradation rate requires defining the activation energy for the specific metallurgical system. SAC305 solder on bare copper exhibits an activation energy between 0.70 eV and 0.85 eV for total intermetallic layer growth.
Solder joints on electroless nickel immersion gold exhibit an activation energy between 0.95 eV and 1.15 eV due to the slower diffusion kinetics of nickel into tin.
The activation energy for SAC305 on copper shifts from 0.65 electron volts below 120 degrees Celsius to 0.98 electron volts at higher temperatures.
The practical calculation of equivalent operational life demands rigorous boundary inputs. Take a power inverter joint operating at 55 degrees Celsius under field conditions. Qualifying that joint for a ten-year operational lifespan requires 87,600 hours of continuous field survivability.
Placing test assemblies into a 150 degrees Celsius chamber generates a thermal scale factor of 127.8 when assuming an apparent activation energy of 0.80 eV. The required test duration shrinks to 685 hours of isothermal dwell. Changing that activation energy assumption to 0.60 eV drops the acceleration factor to 32.4, which expands the required chamber exposure to 2,704 hours.
Activation energy dictates test duration.

Norris Landzberg Modifications during Simultaneous Cyclic Displacement
Thermal swings superimpose cyclic mechanical strain upon ongoing metallurgical diffusion, compounding boundary layer degradation through alternating expansion mismatch. Pure isothermal Arrhenius formulations describe static storage degradation. They fail to account for the plastic shear strains generated by the differential coefficients of thermal expansion between silicon dies, organic laminates, and copper printed circuit traces.
The Norris-Landzberg modification incorporates temperature swing magnitude and cycling frequency into the acceleration factor formulation.
The modified relationship calculates the fatigue acceleration factor through three distinct functional terms:
AF = ((f_use / f_stress)^m) ((Delta_T_stress / Delta_T_use)^n) exp((Ea / k) ((1 / T_max_use) – (1 / T_max_stress)))
The frequency exponent m typically takes the value of 0.33, reflecting strain rate sensitivity and creep relaxation during dwell intervals. The strain exponent n takes a value between 1.9 and 2.0 for lead-free solders. Delta_T represents the temperature range of the cycle in Kelvin, and T_max represents the peak absolute temperature observed during the thermal excursion.
Solder fatigue models utilize an activation energy of 0.122 eV when modeling plastic deformation and crack propagation under thermal cycling. Interfacial shear degradation under simultaneous thermal storage and mechanical cycling occupies an overlapping boundary between bulk creep fatigue and interfacial diffusion exhaustion.
Engineers calibrating test durations must maintain distinct separation between fatigue-driven cracking and intermetallic phase embrittlement. Norris-Landzberg modeling fits cyclic failure modes where thermal strain sweeps across the joint repeatedly. Arrhenius formulations fit metallurgical shear strength reduction where isothermal heating consumes the parent copper pad.
Blending these calculations without validating the physical failure mode leads to gross miscalculations of product field life.


Joint
Microscopic cross-sections of lead-free ball grid arrays reveal the precise boundary where copper bond pads meet bulk solder alloy. The physical interface is dynamic. Liquid solder dissolves copper rapidly during initial reflow, forming scallop-shaped Cu6Sn5 intermetallic grains at the interface.
Subsequent solid-state aging converts this scalloped morphology into a continuous, planar intermetallic band. A secondary phase, Cu3Sn, nucleates between the original copper pad and the Cu6Sn5 layer during prolonged thermal exposure. Shear strength declines systematically.
This dual-layer structure alters the stress state under mechanical loading. Bulk SAC305 solder possesses an elastic modulus of approximately 45 to 50 GPa and exhibits ductile plastic flow under low strain rates. Cu6Sn5 possesses an elastic modulus of 110 GPa, and Cu3Sn reaches approximately 130 GPa.
Both intermetallic phases exhibit fracture toughness values below 3.0 MPa times the square root of a meter. The intermetallic layer acts as a rigid, brittle barrier beneath a compliant solder volume. As the brittle layer thickens past 4 micrometers, mechanical shear stress concentrates along the flat planar interface rather than distributing through the bulk solder ball.

Intermetallic Layer Thinning and Kirkendall Void Generation
Copper atoms migrate toward the tin matrix faster than tin counter-diffuses into the copper substrate. This imbalance in atomic flux creates vacancies within the crystal lattice of the copper-rich Cu3Sn intermetallic band. The vacancies condense over time into microscopic cavities designated as Kirkendall voids.
Kirkendall voids coalesce under stress. The voids cluster along the interface between Cu3Sn and the underlying copper pad, forming porous lines that detach the solder joint from the printed circuit board.
Contaminants within the electroplated copper layer accelerate this vacancy condensation. Organic additives used in copper plating baths, such as brighteners, levelers, and grain refiners, leave residual sulfur, chlorine, and carbon within the deposited copper grains. When the assembly enters high-temperature burn-in or extended thermal storage, these impurities segregate to the Cu3Sn interface.
The impurities pin void boundaries, preventing void annihilation and encouraging void coalescence. A copper pad plated with high organic impurity concentrations forms three times the void density of a vacuum-sputtered or high-purity rolled annealed copper foil under identical 150 degrees Celsius thermal aging.
Under JEDEC JESD22-B117A standards, an interfacial shear fracture that separates along the intermetallic layer constitutes a structural rejection regardless of recorded shear force.
Void coalescence reduces the actual contact surface area supporting the solder bump. Nominal shear stress calculations divide the applied lateral force by the geometric pad area. The true microscopic shear stress across the remaining unvoided copper ligaments spikes dramatically.
When the void density consumes more than 25 percent of the interfacial contact plane, the mechanical failure mechanism flips instantaneously from bulk ductile tearing to brittle interfacial detachment.
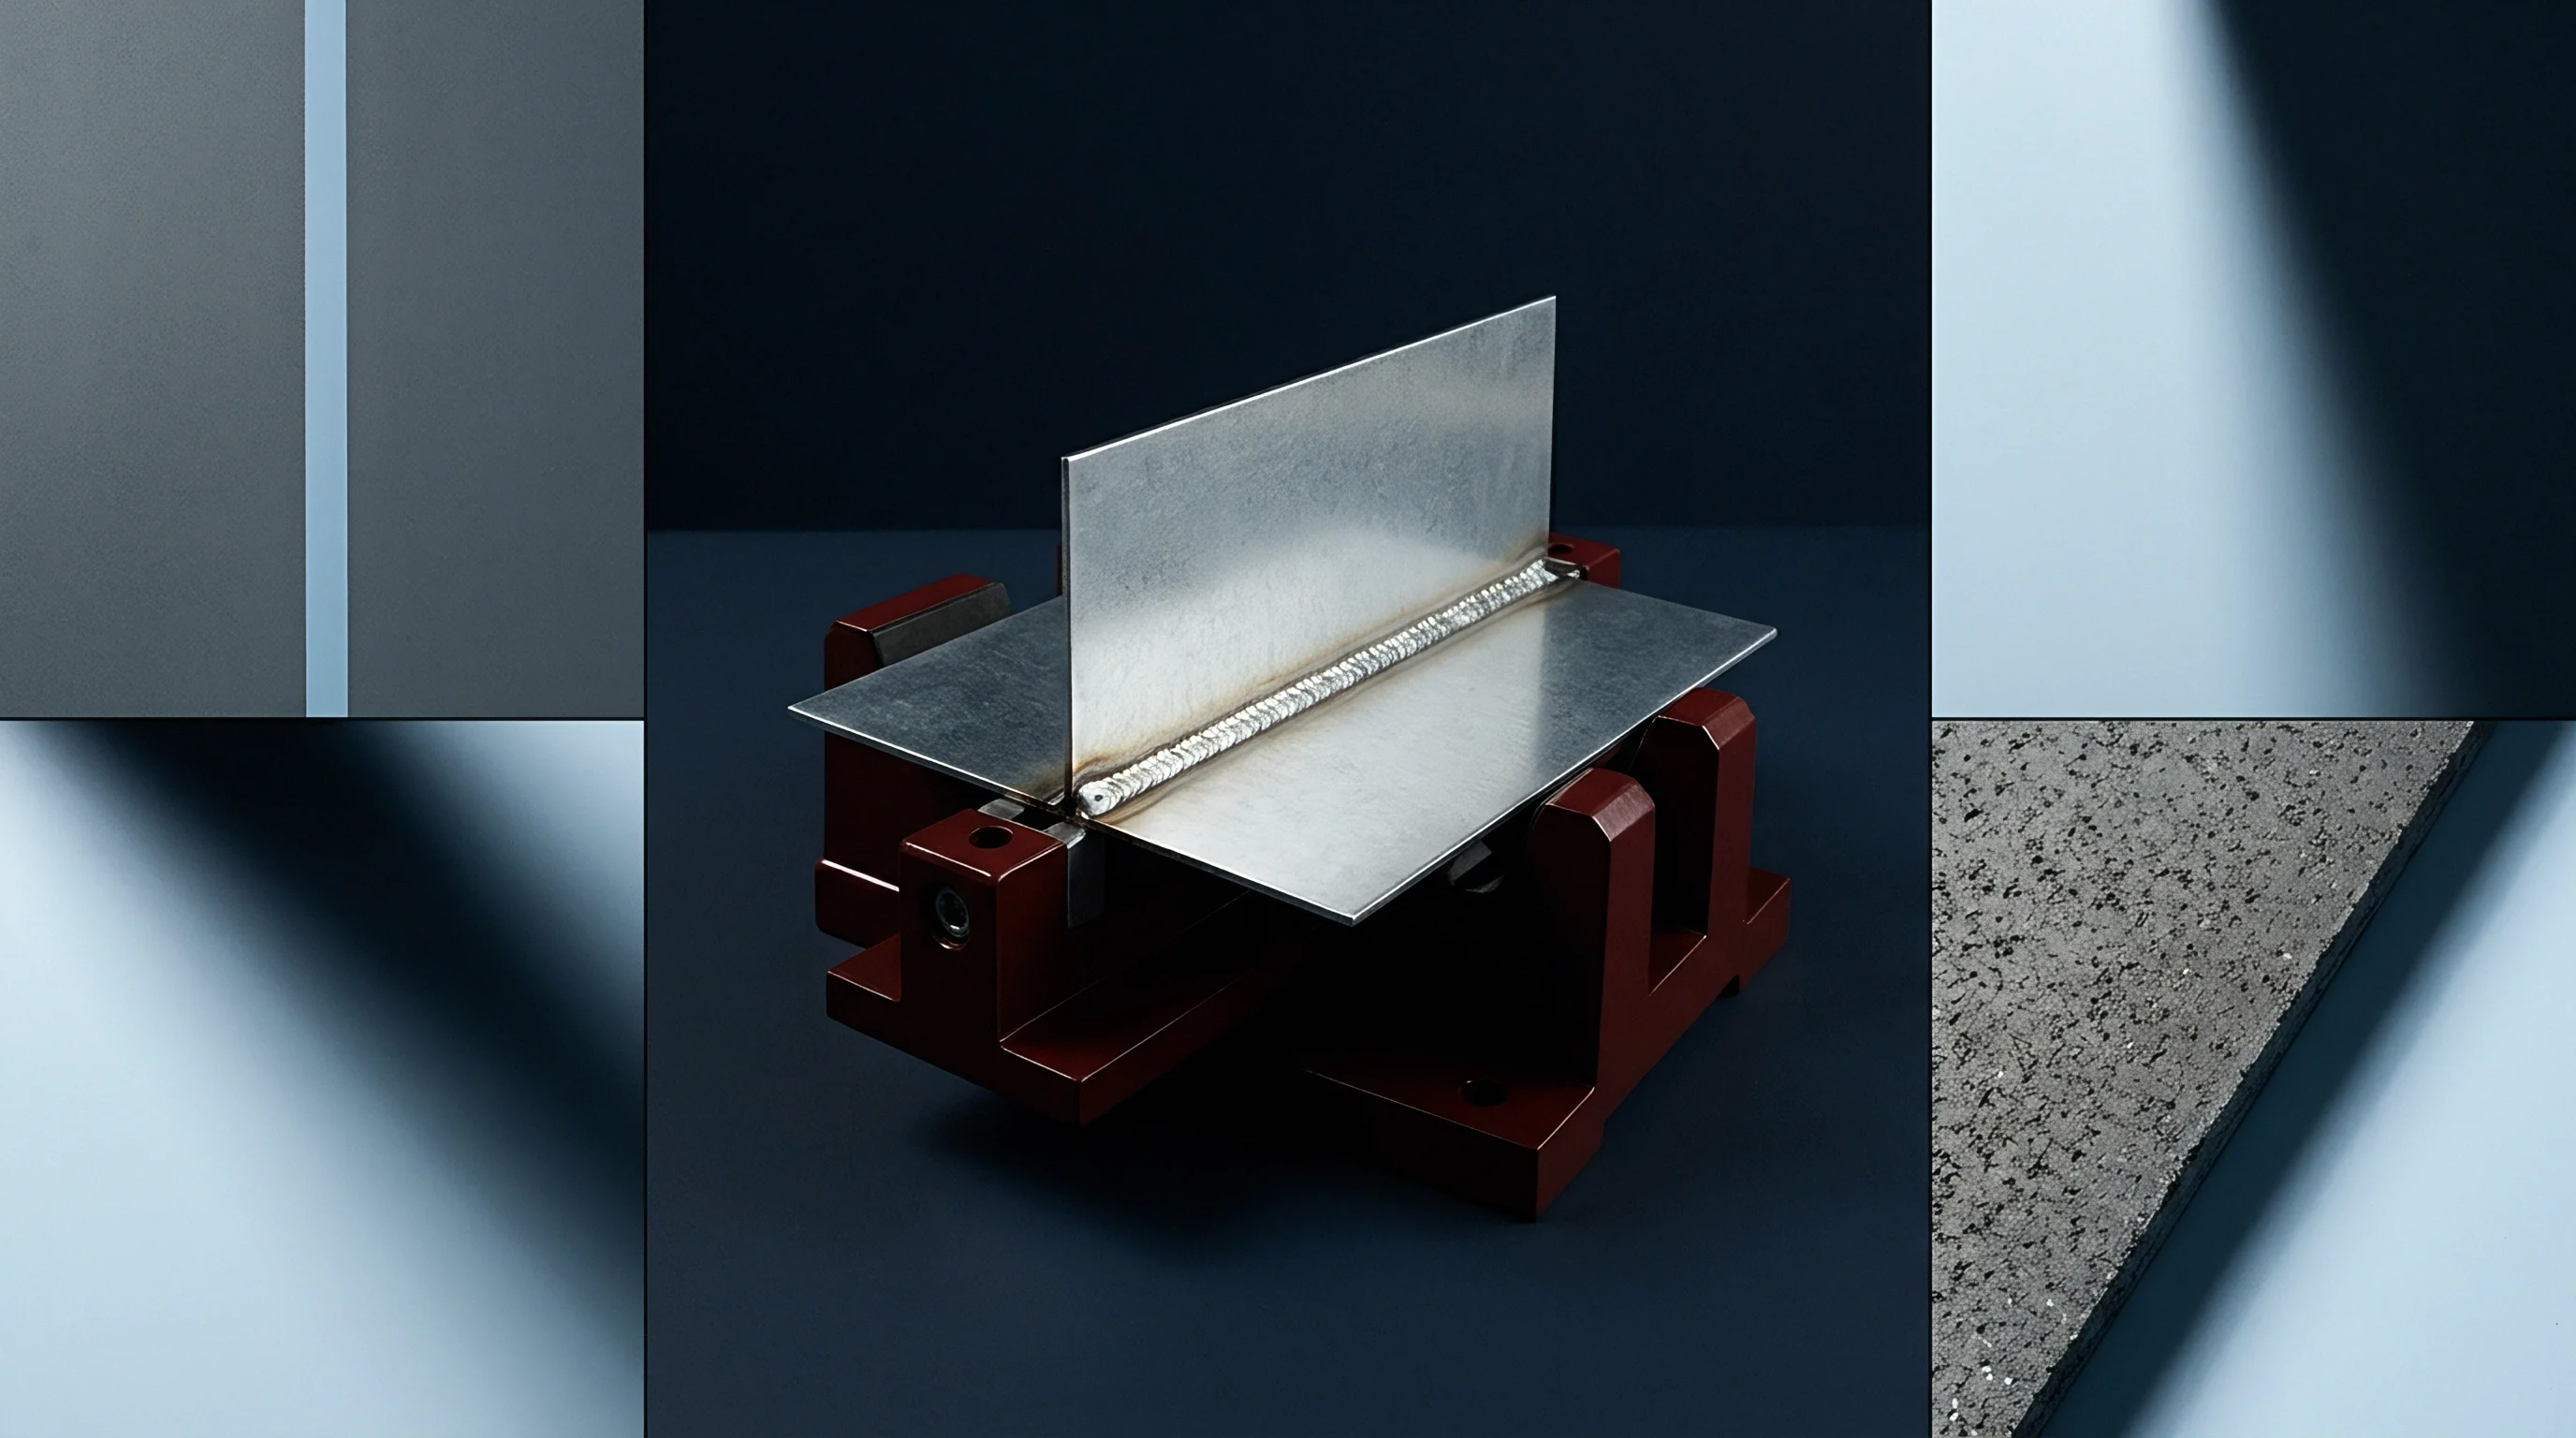
Shear Test Mechanics and Brittle Cleavage Shifts
Destructive testing separates ductile yielding within bulk alloy from catastrophic boundary separation. High-speed ball shear testing, executed according to JEDEC JESD22-B117A, forces an automated tool blade against the side of the solder sphere at controlled heights and velocities. Low-speed testing runs at 0.01 to 0.1 millimeters per second.
High-speed testing drives the tool at 200 to 1,000 millimeters per second. The brittle interface ruptures cleanly.
Testing speed dictates the observed failure location. At low shear speeds, the strain rate remains low enough for bulk solder to relieve stress via plastic flow, yielding high energy absorption values and ductile tear marks across the bulk solder. At high shear speeds, the strain rate exceeds the plastic relaxation capacity of the tin alloy.
Stress transfers unattenuated to the intermetallic boundary. If Kirkendall voiding or excessive Cu3Sn formation has weakened the interfacial plane, high-speed shear triggers immediate brittle cleavage fracture.
- Set the tool shear height to exactly ten percent of the total solder sphere standoff height above the solder mask plane, maintaining a clearance tolerance of plus or minus two micrometers to avoid dragging against the substrate laminate.
- Accelerate the test blade to 1,000 millimeters per second before contact, verifying velocity stability using calibrated optical encoders across the pre-impact travel distance.
- Record the force displacement curve at a sampling rate of at least 100 kHz, capturing the peak fracture load, the displacement at failure, and the total integral energy absorption.
- Inspect the fracture surface under optical microscopy at 100x magnification to categorize the failure mode according to standard metallurgical grades.
- Conduct scanning electron microscopy and energy dispersive X-ray spectroscopy on joints exhibiting complete pad detachment, confirming the atomic ratio of tin, copper, and nickel across the cleavage zone.
The resulting failure surfaces fall into distinct morphological categories. Grade 1 indicates ductile failure through bulk solder. Grade 2 indicates partial bulk tear with partial intermetallic exposure.
Grade 3 indicates total brittle fracture along the intermetallic layer, exposing the underlying pad. A thermal aging qualification program must track both the decline in peak shear force and the migration of failure modes from Grade 1 to Grade 3.
A thick intermetallic layer reliably drives catastrophic fracture along the boundary plane.
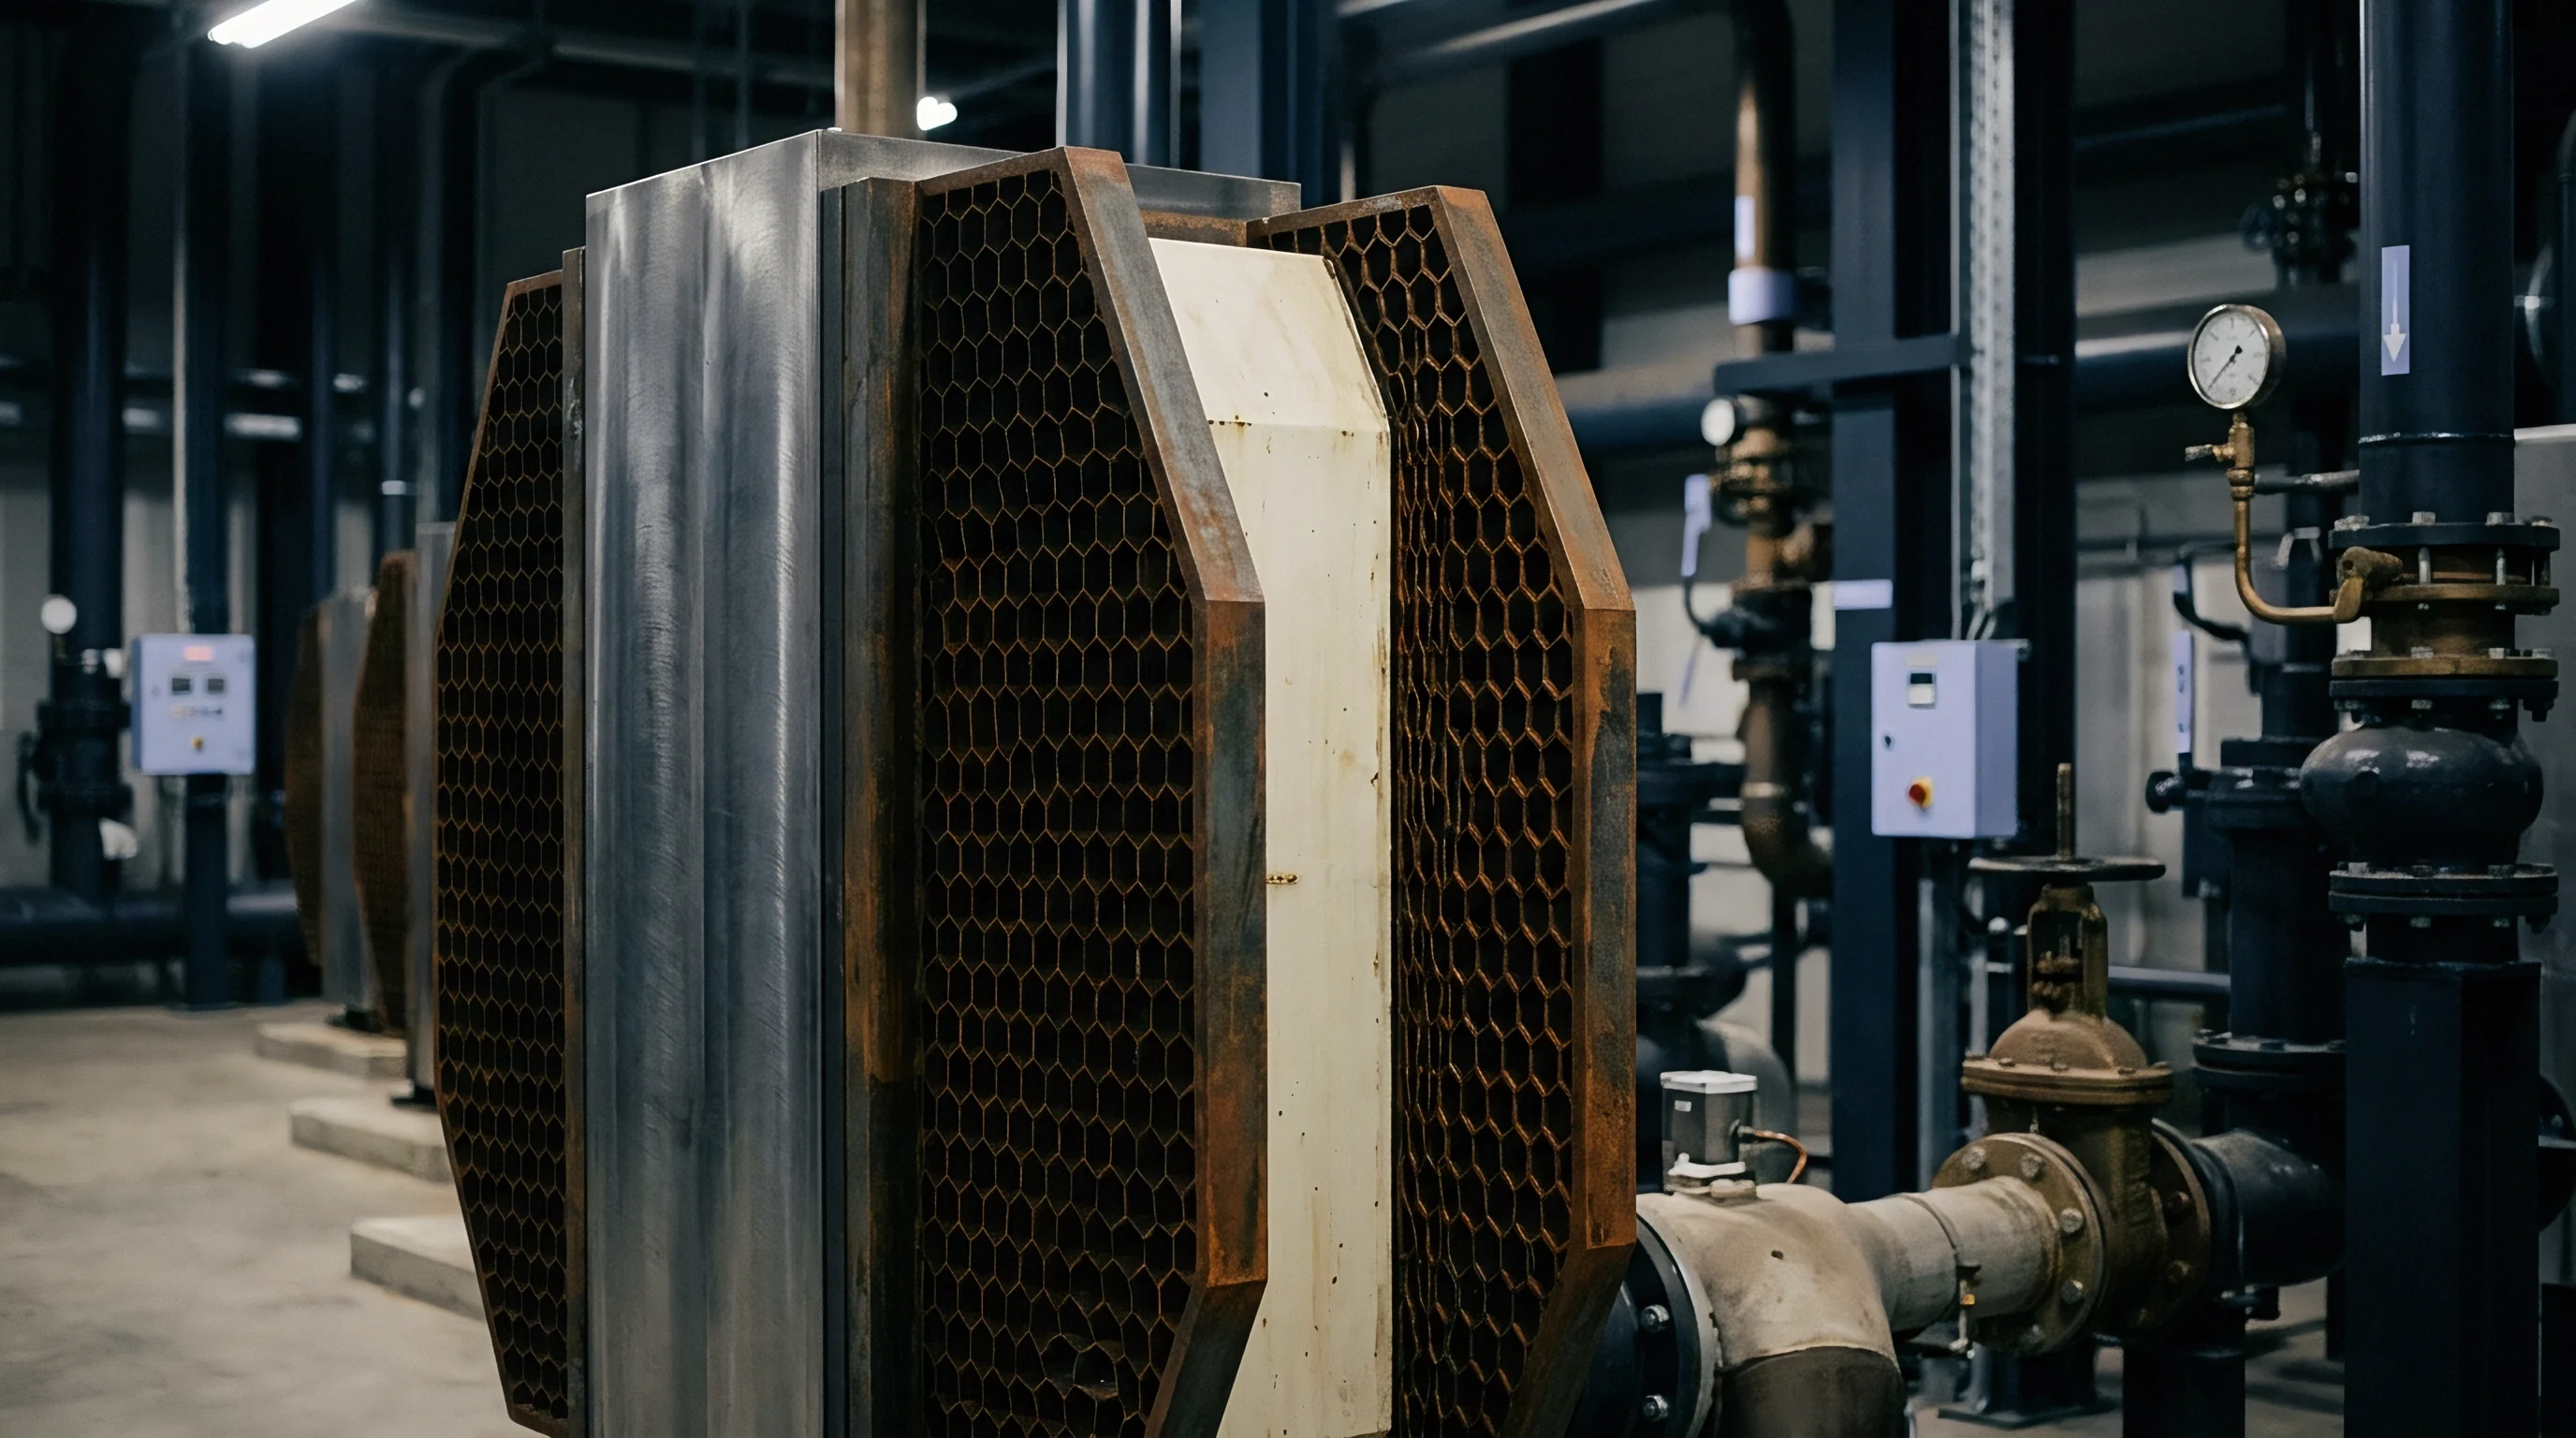

Chamber
Elevated thermal dwell ovens speed atomic transport by supplying thermal energy directly to the atomic crystal lattice. The empirical acceleration factor must be calibrated against experimental aging matrices rather than assumed from generic literature tables. Setting up a qualification program requires placing test coupons into multiple stable thermal chambers maintained across an array of temperatures.
Relying on a single temperature point produces inaccurate modeling projections because multiple degradation mechanisms operate simultaneously.
The primary experimental matrix requires at least three elevated isotherms, typically 125, 150, and 170 degrees Celsius. Maintaining tight temperature uniformity inside the working zone is mandatory. Chamber hot spots or cold pockets that deviate by three degrees Celsius induce significant calculation errors in estimated activation energy.
A three-degree shift at 150 degrees Celsius alters the calculated intermetallic growth rate by nearly seven percent.
| Solder System | Substrate Finish | Predominant IMC Phase | Reported Ea Range (eV) | Kirkendall Susceptibility | Cleavage Shift Dwell (Hours) |
|---|---|---|---|---|---|
| SAC305 (Sn96.5Ag3.0Cu0.5) | Bare Copper (OSP) | Cu6Sn5 / Cu3Sn | 0.72 – 0.88 | Severe | 500 – 750 |
| SAC105 (Sn98.5Ag1.0Cu0.5) | Bare Copper (OSP) | Cu6Sn5 / Cu3Sn | 0.68 – 0.82 | Severe | 400 – 600 |
| SAC305 (Sn96.5Ag3.0Cu0.5) | ENIG (Ni-P / Au) | (Cu,Ni)6Sn5 / Ni3Sn4 | 0.98 – 1.12 | Negligible | 1,500 – 2,000 |
| SAC305 (Sn96.5Ag3.0Cu0.5) | ENEPIG (Ni-P / Pd / Au) | (Pd,Ni)Sn4 / (Cu,Ni)6Sn5 | 1.05 – 1.22 | Negligible | 2,000 – 2,500 |
| Sn63Pb37 (Eutectic) | Bare Copper (OSP) | Cu6Sn5 | 0.62 – 0.74 | Moderate | 300 – 450 |

Can Arrhenius Extrapolation Predict Intermetallic Phase Exhaustion?
Phase transformations alter the apparent activation energy during prolonged exposure above 125 degrees Celsius. Extrapolating a single Arrhenius slope down to nominal field temperatures of 40 to 60 degrees Celsius generates severe mathematical distortions when the underlying physical mechanism shifts. In bare copper systems, Cu6Sn5 forms rapidly during initial reflow.
Cu3Sn forms subsequently, consuming Cu6Sn5 while scavenging copper from the substrate. Solder voids concentrate applied shear.
Below 120 degrees Celsius, grain boundary diffusion dominates atomic movement through the alloy matrix. Grain boundary diffusion operates at a lower activation energy, typically 0.50 to 0.65 eV. Above 130 degrees Celsius, lattice bulk diffusion takes over, elevating the apparent activation energy to 0.85 to 1.05 eV.
Applying an activation energy derived strictly from a 150 to 175 degrees Celsius test run down to a 50 degrees Celsius operating profile exaggerates the actual acceleration factor. The test appears to deliver a ten-year equivalence, but field diffusion proceeds faster than predicted by bulk lattice models.
Total copper pad consumption represents another physical limit to extrapolation. A standard printed circuit board copper pad possesses a foil thickness of 18 micrometers (half-ounce copper) or 35 micrometers (one-ounce copper). In micro-ball grid arrays and flip-chip assemblies, pad metallization drops to 10 or 12 micrometers.
Prolonged high-temperature aging in a 170 degrees Celsius chamber completely consumes thin copper pads, turning the entire trace into brittle intermetallic compound. When the base copper is consumed, intermetallic growth halts entirely because the reactant metal is exhausted. Kinetic models assume semi-infinite copper boundary conditions.
Running an acceleration test to the point of pad consumption invalidates the test data.
| Test Temp (Celsius) | Ea = 0.60 eV (AF) | Test Hours (0.60 eV) | Ea = 0.80 eV (AF) | Test Hours (0.80 eV) | Ea = 1.00 eV (AF) | Test Hours (1.00 eV) |
|---|---|---|---|---|---|---|
| 125 | 14.8 | 5,918 | 37.1 | 2,361 | 93.2 | 939 |
| 140 | 23.9 | 3,665 | 76.4 | 1,146 | 244.3 | 358 |
| 150 | 32.4 | 2,703 | 127.8 | 685 | 504.6 | 173 |
| 160 | 43.4 | 2,018 | 210.1 | 416 | 1,017.5 | 86 |
| 170 | 57.4 | 1,526 | 339.7 | 257 | 2,008.2 | 43 |
Multi Temperature Matrix Calibration for Reliable Acceleration
Reliable mathematical models derive from three distinct temperature regimes that identify energy shifts across the thermal spectrum. A buyer qualifying a high-reliability automotive module cannot rely on single-temperature aging data provided in a vendor pitch deck. Standard industrial qualification requires pulling samples across defined time steps to measure residual shear force and inspect cross-sections.
The experimental procedure begins with identical test vehicles manufactured in a single production lot using audited solder paste formulations and controlled reflow profiles. The boards are divided across three ovens operating at 125, 150, and 170 degrees Celsius. Technicians pull sample coupons at 100, 250, 500, 1,000, and 1,500 hours.
Each pull undergoes high-speed ball shear testing and microstructural cross-section analysis. By plotting the natural logarithm of the degradation rate constant against the inverse absolute temperature in Kelvin, the engineer extracts the empirical activation energy directly from the slope of the linear regression line.
Solder joint reliability drops when test engineers apply high-temperature activation energies to moderate field conditions.
Consider the data in the table above. If an overseas factory tests an assembly at 170 degrees Celsius for 257 hours, they claim compliance with a ten-year operational lifespan at 55 degrees Celsius based on an assumed activation energy of 0.80 eV. If the true activation energy across that operating range is 0.60 eV due to grain boundary diffusion dominance, that 257-hour test delivered an acceleration factor of only 57.4.
The actual validated operating life equals 14,750 hours, barely 1.7 years of continuous field operation. The supplier ships what looks like a qualified board, and the buyer absorbs the warranty liability.
How do subtle differences in pad plating batch chemistries alter this regression slope across long aging intervals?

Audit
Walking the assembly lines in Shenzhen and Suzhou exposes the gap between theoretical thermal models and actual oven dwell profiles. Suppliers face severe margin pressure and tight shipping schedules. Laboratory ovens designated for 1,000-hour component aging are expensive to operate and tie up working capital in unbilled test boards.
Line engineers hide profiling runs. Factory managers frequently push to truncate test durations by elevating chamber temperatures beyond qualified limits, asserting that 175 degrees Celsius accelerates testing without altering the degradation mechanism.
A buyer auditing an overseas manufacturing partner must inspect the test chamber floor directly. The physical audit begins by cross-checking chamber data logs against utility draw and maintenance schedules. Independent dataloggers placed alongside the test coupons frequently show wide thermal hysteresis, with temperature cycling plus or minus eight degrees around the setpoint as heating elements cycle.
This thermal variation introduces uncalibrated fatigue cycles into an isothermal aging test, corrupting the empirical shear data.

Is Coffin Manson Modeling Sufficient for Elevated Temperature Dwell?
Pure low-cycle fatigue equations overlook the continuous solid-state diffusion that occurs while assemblies remain at peak thermal plateaus. The Coffin-Manson relationship calculates plastic fatigue damage based purely on cyclic plastic strain range. It models crack initiation at the stress-concentrating corners of solder joints during mechanical displacement.
In many consumer applications, thermal cycling happens with extended dwell times at high temperatures, such as automotive under-hood electronics or power distribution modules. Dwell time governs total creep.
During prolonged dwell, bulk solder undergoes grain coarsening and creep relaxation while the interfacial boundary layer undergoes active intermetallic diffusion. As the solder yields, shear stress relaxes, but atomic migration continues unabated. The mechanical properties of the interface deteriorate while the mechanical driving stress is relaxing.
Modeling this damage through Coffin-Manson alone predicts that longer dwell times have negligible effect once plastic strain achieves saturation. Physical testing demonstrates that extended dwell times steadily degrade the ultimate shear strength of the boundary layer through Kirkendall void accumulation.
The engineer must synthesize fatigue models with diffusion models. Creep-fatigue interaction models, such as the Morrow energy method or the strain energy partitioning method, combine mechanical hysteresis energy with diffusion-driven boundary degradation. The audit of a supplier qualification dossier must confirm whether the vendor accounted for dwell-time diffusion or simply applied standard Coffin-Manson cycle counting to qualify an assembly with extended high-temperature operating hours.
- Interfacial Kirkendall cavitation forms when unbalanced diffusion vacancies consolidate along the Cu3Sn intermetallic boundary under prolonged thermal dwell.
- Continuous pad consumption occurs when the copper foil dissolves completely into the solder volume, stripping the metallurgical foundation of the trace.
- Solder ball grain coarsening weakens the bulk alloy structure through recrystallization of tin dendrites, reducing the bulk yield strength while intermetallic brittleness increases.
- Intermetallic scallop detaching takes place when Cu6Sn5 grain boundaries dissolve unevenly, releasing loose intermetallic chunks into the bulk solder matrix.
- Electroless nickel phosphorus enrichment generates a fragile, phosphorus-rich Ni3P black pad boundary layer that fractures under minimal mechanical shock.

Floor Inspection Controls for Interfacial Integrity Verification
Receiving inspectors examine incoming bare boards and soldered assemblies using standardized metallurgical cross-sectioning. A complete quality control plan for interfacial joint shear degradation monitors both the initial solder joint microstructure and the aged boundary morphology. The inspection team cuts samples from production boards, mounts them in epoxy resin, and polishes them using diamond suspensions down to 0.05 micrometers.
The inspector measures the total intermetallic layer thickness across ten representative solder balls per component under 1,000x optical magnification or scanning electron microscopy. As-reflowed solder joints must display an intermetallic layer thickness between 1.0 and 2.5 micrometers. An initial thickness exceeding 3.5 micrometers indicates excessive peak reflow temperatures or prolonged time above liquidus during surface mount assembly, which consumes copper reserves before the board ever enters service.
Tooling wear alters solder volume.
| Inspection Parameter | Target Range | Warning Boundary | Action Trigger |
|---|---|---|---|
| As-Reflowed IMC Thickness | 1.2 – 2.2 micrometers | 2.5 – 3.5 micrometers | Exceeds 3.5 micrometers (Stop Line) |
| Cu3Sn to Cu6Sn5 Ratio (Aged) | Below 0.30 | 0.30 – 0.50 | Exceeds 0.50 (Purge Lot) |
| Post-Aging Brittle Shear (Grade 3) | 0 percent | 1 – 10 percent | Exceeds 10 percent (Reject Lot) |
| Chamber Temperature Uniformity | Plus or minus 1.5 C | Plus or minus 3.0 C | Exceeds 3.0 C (Recalibrate Oven) |
| Copper Pad Purity (Organic Impurities) | Below 50 ppm | 50 – 150 ppm | Exceeds 150 ppm (Reject PCB Batch) |
When discrepancies arise during qualification audits, supplier quality representatives regularly state that their high-temperature burn-in chambers run hot intentionally to accelerate customer testing and save testing fees.

Reserve
Unquantified warranty exposure sits on the balance sheet when field operating temperatures exceed laboratory qualification assumptions. Cross-border electronics manufacturing requires pricing the physical gap between laboratory models and operating environments. When an interfacial shear model fails in service, field repairs require replacing entire printed circuit assemblies rather than reworking individual solder spheres.
Solder joints buried beneath molded plastic enclosures or underfill resins cannot be resoldered on a technician bench.
The financial liability compounds through shipping cycles, field diagnostic fees, customer downtime compensation, and warranty escrow write-downs. An automotive Tier 1 supplier delivering 200,000 engine control modules per year faces catastrophic exposure if an inaccurate activation energy model approves a joint that degrades into brittle fracture within four years. Tooling, production line re-validation, and replacement module manufacturing consume operational cash flow across multiple fiscal quarters.

Financial Exposure across Field Failure Time Horizons
A solder connection that sheds half its shear capacity within three years in an automotive engine compartment triggers fleet recalls. The cost calculation of a premature interfacial shear degradation event dwarfs the expense of running multi-temperature qualification matrices during development. Thermal shocks crack thin plating.
Take an industrial IoT gateway production run of 100,000 units deployed in desert solar monitoring installations. Operating ambient temperatures reach 65 degrees Celsius within sealed enclosures. The factory qualified the product using an accelerated 150 degrees Celsius isothermal aging profile for 500 hours, claiming equivalence to ten years based on an assumed 0.90 eV activation energy.
At 65 degrees Celsius, the actual field activation energy governed by grain boundary diffusion is 0.65 eV. The 500-hour test represents only 2.1 years of operational life. By year three, field failures arrive as thermal expansion stresses shear off brittle ball grid array pads.
Replacing 100,000 installed units at a landed replacement cost of 185 dollars per unit creates an eighteen-and-a-half million dollar commercial liability. Field failures wipe gross margins.

Commercial Recourse Conditions in Manufacturing Supply Agreements
Purchase contracts shift the landed cost of warranty replacements onto manufacturing partners through explicit qualification standards. A vague specification stating that products must survive ten years under standard operating conditions leaves the buyer unprotected. Chinese contract manufacturing disputes litigated under CIETAC or local PRC courts require objective, technical proof of non-conformance linked directly to written engineering specifications.
Supply agreements must incorporate explicit acceleration modeling parameters as binding contract schedules. The contract schedule specifies the exact mathematical formula, the minimum required test temperatures, the permissible range of activation energy inputs, and the post-aging shear test execution parameters. Buyers protect their balance sheets by tying payment milestone sign-offs to verified metallurgical laboratory test reports rather than self-certified supplier declarations.
Under Chinese Civil Code supply contract provisions, technical specifications attached as signed annexes override generalized marketing warranties during formal product defect disputes.
Suppliers must be bound to defined financial indemnification terms when latent defects arise from unauthorized process shifts. A supplier substituting a cheaper copper plating bath with high organic brightener content introduces latent Kirkendall voiding that passes initial quality control inspections. The degradation emerges only after twelve to twenty-four months of field heating.
Contract terms must extend the warranty discovery window for latent metallurgical degradation to five years, supported by an escrow holdback of three to five percent of total contract manufacturing value across the liability period.
Omitting explicit acceleration parameters from the manufacturing contract leaves the buyer paying out of pocket for field failures while the supplier retains the full manufacturing margin.