Meaning
Environmental stress evaluation procedures subject components to rapid and extreme shifts in temperature to identify potential fatigue or structural failures. Under thermal shock testing, an item is moved within seconds from a high temperature chamber to a low temperature bath or freezer. Standards in industrial manufacturing utilize these cycles to simulate several years of operational expansion and contraction in a compressed timeframe.
The specific mechanism reveals defects in solder joints, ceramic coatings, and interface bonding between mismatched materials. Testing boundaries stop where the extreme temperatures exceed the inherent melting or decomposition points of the material under review.
Chamber Mechanism
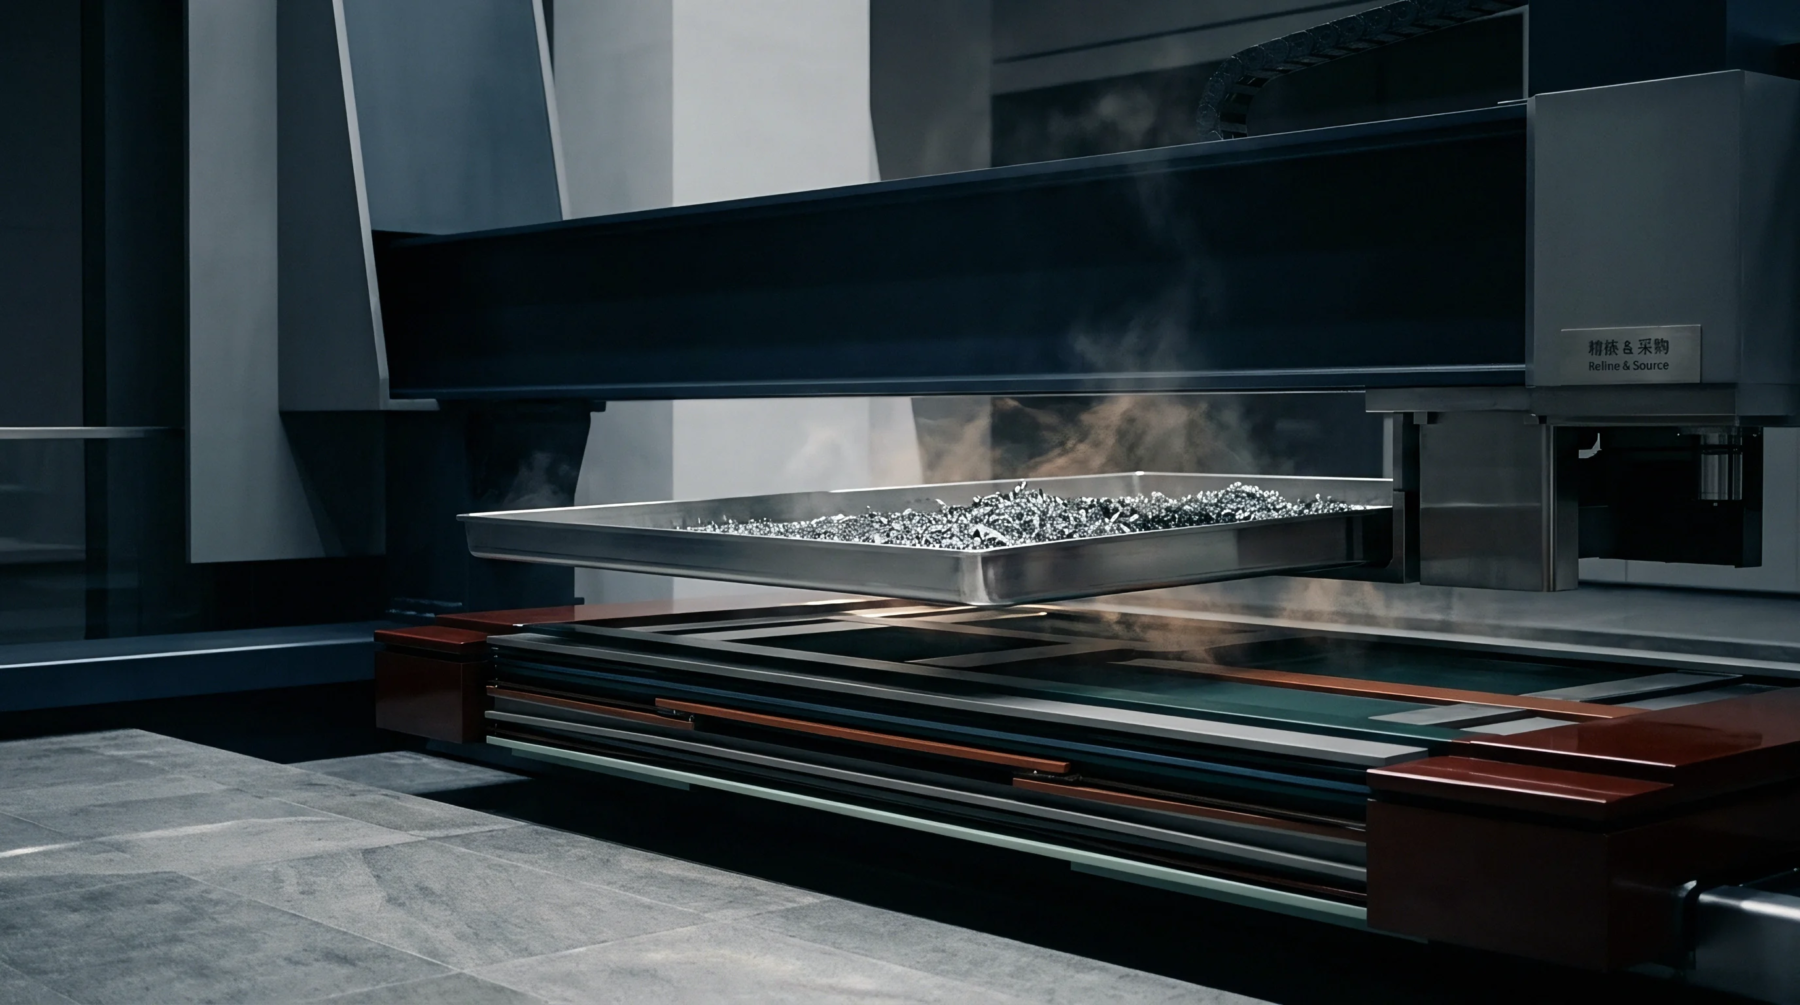
Execution of the test requires a dual compartment system where pre heated and pre cooled zones are kept at constant target levels. Within thermal shock testing, a transfer elevator carries the test samples between these environments in less than ten seconds. This abrupt exposure creates steep temperature gradients between the surface of the object and its inner core.
Measurement centers utilize thermocouples mounted on the test piece to verify that it actually reaches the extreme values in each cycle. Procedures must document the dwell time which ensures the item has thermally stabilized before the next transfer begins. Limits on the speed of transit exist to protect the mechanical structure of the elevator from excessive vibrations or ice buildup.
If the transition takes more than a minute, the test becomes a slower thermal cycle test rather than a shock test.
Failure Analysis
Detection of damage focuses on macroscopic cracking, delamination of layers, and the loss of electrical continuity in circuitry. Through thermal shock testing, specialists identify whether the different coefficients of expansion cause components to pull apart under stress. Verification stages include cross sectional imaging after several hundred cycles to look for micro cracks that have not yet reached the surface.
Statutory requirements for safety critical hardware in the transport sector often mandate a pass results after one thousand continuous cycles. Verification remains dependent on acoustic microscopy to find internal voids that were not present before the start of the simulation. Foreign purchasers look for detailed logs showing that no drift in resistance occurred during the entire run.
If the material shows visible surface deformation, it fails the validation even if the electrical path remains clear.
Standard Integrity
Implementation follows international guidelines like MIL STD or IEC specifications which define the required high and low extremes. Inside thermal shock testing, common thresholds for automotive parts range from negative forty degrees to over one hundred degrees Celsius. Documentation for each run must list the total number of cycles, the air flow rate in the chamber, and the humidity levels.
Administrative practice in quality labs requires that the calibration of the chambers is verified every six months to prevent false passes. Statutory limits on power consumption often dictate the sizing of the equipment to ensure the recovery time of the chamber stays within bounds. Consistency across batches ensures that the manufacturing process for the underlying item remains in control.
Final reports summarize the durability margin and predict the expected maintenance interval for items deployed in harsh field conditions.