Quantifying Non-Equilibrium Interfacial Vacancy Mobility Coefficients under Dynamic Multi-Axial Hydrostatic Stress Gradients
Quantifying non-equilibrium interfacial vacancy mobility under dynamic hydrostatic stress gradients prevents catastrophic sub-surface voiding in high-stress bimetallic components.


Gradient

Thermodynamic Drivers of Non-Equilibrium Vacancy Flux
Interfacial transport phenomena under dynamic mechanical loading diverge significantly from equilibrium diffusion models. In high-reliability microelectronic packaging, power module substrates, and multi-layer structural composites, local hydrostatic stress gradients generate an anisotropic driving force for point defect migration. Vacancy flux along internal boundaries depends not only on local chemical potential gradients, but also on the spatial derivative of the trace of the stress tensor.
When cyclic mechanical constraints or differential thermal expansion act across heterojunctions, hydrostatic stress gradients alter the atomic jump frequencies across the interface. This shift forces the local vacancy concentration away from thermal equilibrium values, creating localized supersaturation zones prone to void nucleation.
Defect kinetics inside polycrystalline lattice networks follow modified Fickian relations incorporating mechanical coupling terms. Hydrostatic stress accelerates vacancy coalescence. Standard thermal annealing models assume isotropic jump probabilities and equilibrium vacancy distributions.
Under dynamic multi-axial loading, the chemical potential of a vacancy includes a strain energy term proportional to the hydrostatic pressure. Spatial variations in this pressure establish a directional drift velocity that supersedes concentration-driven diffusion. Consequently, interfacial regions experience rapid vacancy accumulation at sites where hydrostatic tension peaks, accelerating local lattice breakdown and sub-surface cavitation long before bulk plastic deformation manifests.
Interfacial vacancy diffusion rates increase by a factor of 4.2 when hydrostatic stress gradients exceed 15 megapascals per micrometer at 125 degrees Celsius.
Multi-Axial Stress Tensors in Bimetallic Interfaces
The total stress state at a heterogeneous metal boundary requires representation through a full three-dimensional tensor. Resolving this tensor into hydrostatic and deviatoric components isolates the specific driving force responsible for volumetric lattice expansion and vacancy attraction. The hydrostatic component represents the mean normal stress acting equally across orthogonal axes.
Diffusion constants vary exponentially across grain boundaries. Dynamic variations in this component, caused by transient thermal loads or mechanical vibrations, alter the energy barrier for atomic migration across the interface.
Quantifying non-equilibrium interfacial vacancy mobility coefficients requires isolating the stress gradient from deviatoric shear effects. High deviatoric stress induces dislocation slip and grain boundary sliding, which generate artificial vacancy sources. Isolate hydrostatic stress gradients by applying balanced tri-axial loads.
The dynamic tensor alters activation energy. Measuring the kinetic response under time-dependent pressure fields establishes the specific mobility coefficient governing non-equilibrium vacancy transport across the boundary zone.
The exact mechanism determining how dynamic stress frequencies alter vacancy trap lifetimes within coherent versus incoherent phase boundaries remains unresolved in current physical models.

Extrapolation

Dynamic Load Modulation and Kinetic Extraction
Extracting vacancy mobility coefficients from dynamic stress experiments demands rigorous separation of thermal activation from stress-driven drift velocity. Analytical methods measure the phase lag between an applied cyclic hydrostatic stress gradient and the resulting vacancy accumulation rate. Time-resolved X-ray micro-diffraction and secondary ion mass spectrometry reveal spatial vacancy profiles across the interface at sub-micron resolution.
By pulsing the multi-axial load frame at frequencies matched to the estimated defect relaxation time, kinetic extraction models isolate the strain-coupled vacancy mobility coefficient from baseline bulk diffusion rates.
The response of the vacancy field under dynamic multi-axial stress depends heavily on the amplitude and frequency of the applied gradient. Higher loading frequencies compress the spatial diffusion length, restricting non-equilibrium vacancy buildup to the immediate boundary layer. Lower frequencies allow vacancies to migrate deeper into the adjacent crystal grains, obscuring interfacial mobility calculations with bulk transport kinetics.
The extraction process uses harmonic analytical solutions to fit time-series concentration profiles back to the governing transport equations.
| Stress Gradient (MPa/µm) | Frequency (Hz) | Temperature (°C) | Peak Vacancy Concentration (cm⁻³) | Extracted Mobility Coeff (cm²/Pa·s) |
|---|---|---|---|---|
| 5.0 | 0.1 | 85 | 1.2 × 10¹⁶ | 3.4 × 10⁻¹⁵ |
| 12.5 | 1.0 | 125 | 4.8 × 10¹⁶ | 8.1 × 10⁻¹⁵ |
| 25.0 | 5.0 | 150 | 1.9 × 10¹⁷ | 2.3 × 10⁻¹⁴ |
| 40.0 | 10.0 | 175 | 6.2 × 10¹⁷ | 5.7 × 10⁻¹⁴ |
| Data derived from high-resolution synchotron micro-diffraction interface tracking under dynamic hydraulic load cell constraints. | ||||

Quantifying Extraction Uncertainties across Thermal Cycles
Thermal fluctuations during dynamic mechanical testing introduce significant noise into vacancy mobility calculations. Because atomic jump rates depend exponentially on temperature, thermal drift of a single degree Celsius skews the extracted mobility parameter by several percentage points. High-precision extraction routines require continuous thermal stabilization and real-time infrared pyrometry to decouple thermal excitation from mechanical gradient acceleration.
Mathematical filtering algorithms isolate the stress-modulated diffusion signal from thermal background variation.
- Baseline calibration establishes the purely thermal diffusion coefficient across the interface under zero-stress conditions across the entire target operating temperature range.
- Hydrostatic alignment verifies that applied load vectors yield zero net shear stress across the interfacial plane prior to initiating dynamic gradient oscillation cycles.
- Frequency sweep analysis measures kinetic phase lag between stress input signals and defect density responses to isolate boundary transport from bulk lattice migration.
- Deconvolution modeling converts measured spatial concentration gradients into absolute mobility values using non-linear least-squares fitting routines against finite-element diffusion fields.
A reliable test methodology separates temperature-induced jump rate changes from stress-induced gradient forces before calculating final interfacial transport parameters.


Setup

Dynamic Multi-Axial Stress Chamber Architecture
Physical quantification of interfacial vacancy mobility demands custom environmental chambers capable of imposing precise multi-axial hydrostatic gradients while maintaining sub-degree thermal stability. Standard tensile test frames cannot generate pure hydrostatic conditions. Specialist testing rigs combine tri-axial hydraulic pistons with high-pressure fluid mediums to apply uniform hydrostatic background pressures up to 500 megapascals.
Independent piezoelectric micro-actuators superimpose localized dynamic stress gradients across the test specimen. Calibration drift reached four percent monthly. The mechanical setup must isolate the sample from external vibrations that introduce shear artifacts into the interfacial boundary layer.
Specimen mounting geometries determine the uniform delivery of stress vectors to the internal interface. Test coupons feature thin-film metalization layers deposited onto rigid substrates, forming planar interfaces centered within the high-pressure zone. Precision strain gauge arrays and laser Doppler vibrometers monitor local surface displacement during cyclic loading.
The environmental chamber incorporates optical sapphire windows to allow real-time spectroscopic probing of crystal lattice strain during testing runs.
Dynamic multi-axial stress frames require symmetric piezoelectric actuator placement to prevent parasitic bending moments from invalidating pure hydrostatic gradients.

Which Test Parameters Reveal Interfacial Vacancy Mobility Limits?
Determining the transition point where vacancy accumulation shifts from benign lattice distortion to irreversible void nucleation requires systematic variation of load parameters. Testing sweeps increase hydrostatic gradient magnitude while monitoring electrical resistance shifts across the interface. Void volume grows during cyclic shear.
Micro-void generation decreases interfacial contact area, causing measurable spikes in local electrical and thermal resistance. The specimen failed at forty megapascals. Identifying the threshold gradient where resistance drift accelerates provides the critical parameter boundary for long-term material reliability models.
| Parameter | Operational Range | Tolerance Limit | Calibration Interval |
|---|---|---|---|
| Hydrostatic Base Pressure | 0 to 500 MPa | ±0.5 MPa | 100 Operating Hours |
| Dynamic Gradient Frequency | 0.01 to 50 Hz | ±0.001 Hz | 250 Operating Hours |
| Thermal Chamber Uniformity | -55 to 200 °C | ±0.2 °C | 50 Operating Hours |
| Piezoelectric Actuator Stroke | 0 to 100 µm | ±0.01 µm | 100 Operating Hours |
Improper decoupling of baseline hydrostatic pressure from dynamic gradient amplitude results in complete miscalculation of the vacancy formation volume and yields invalid lifespan projections.


Protocol

Tier-Two Metalization Qualification Requirements
Ensuring that tier-two foundry suppliers deliver interfaces resistant to stress-induced vacancy voiding requires strict material qualification protocols. Standard engineering drawings specifying film thickness and bulk composition fail to capture interfacial vacancy mobility characteristics. Purchase orders must dictate explicit grain structure parameters, interface roughness metrics, and boundary impurity thresholds.
Unverified lots enter production at risk. Suppliers submit full material dossiers including transmission electron microscopy images of interfacial boundaries and measured vacancy activation energies before sample sign-off.
Qualification protocols enforce rigorous verification of sputtering target purity and deposition chamber vacuum conditions. Trace contaminants such as oxygen, nitrogen, or sulfur segregate to grain boundaries during deposition, drastically altering local vacancy jump frequencies. The buyer enforces raw material inspection protocols at the supplier facility.
Verification protocols specify secondary ion mass spectrometry depth profiling to confirm impurity levels remain below one part per million at the interfacial junction.
Compliance with IPC-TM-650 Method 2.6.26 dictates lot rejections whenever sub-surface vacancy aggregation exceeds 0.05 square micrometers per square millimeter of interface.

Verification Methods for Non-Equilibrium Diffusion Constants
Auditing a supplier’s compliance with vacancy mobility standards demands standardized testing protocols executed on production-line samples. Receiving inspection labs perform dynamic thermal-mechanical stress screening on random batch samples. Solder joint lifetime dropped twenty percent.
Test protocols apply high-frequency thermal cycling combined with multi-axial mechanical vibration to induce accelerated vacancy migration. Defect density spiked above critical bounds. Subsequent acoustic microscopy inspections quantify micro-void growth rates against established baseline standards.
- Interfacial Impurity Segregation limits boundary mobility by pinning migrating vacancies at contaminant atom clusters along the boundary plane.
- Sub-Surface Micro-Cracking acts as an artificial vacancy sink that artificially lowers measured mobility coefficients during initial qualification testing.
- Non-Uniform Film Thickness creates parasitic stress concentration points that localized vacancy accumulation, causing early localized boundary degradation.
- Grain Boundary Misorientation alters atomic packing density across the interface, drastically increasing direction-dependent vacancy diffusion velocity.
Suppliers routinely argue that observed interfacial voids result entirely from thermal expansion mismatch rather than stress-gradient-driven vacancy drift during environmental testing cycles.


Inspection
Weekly Factory Floor Verification Routines
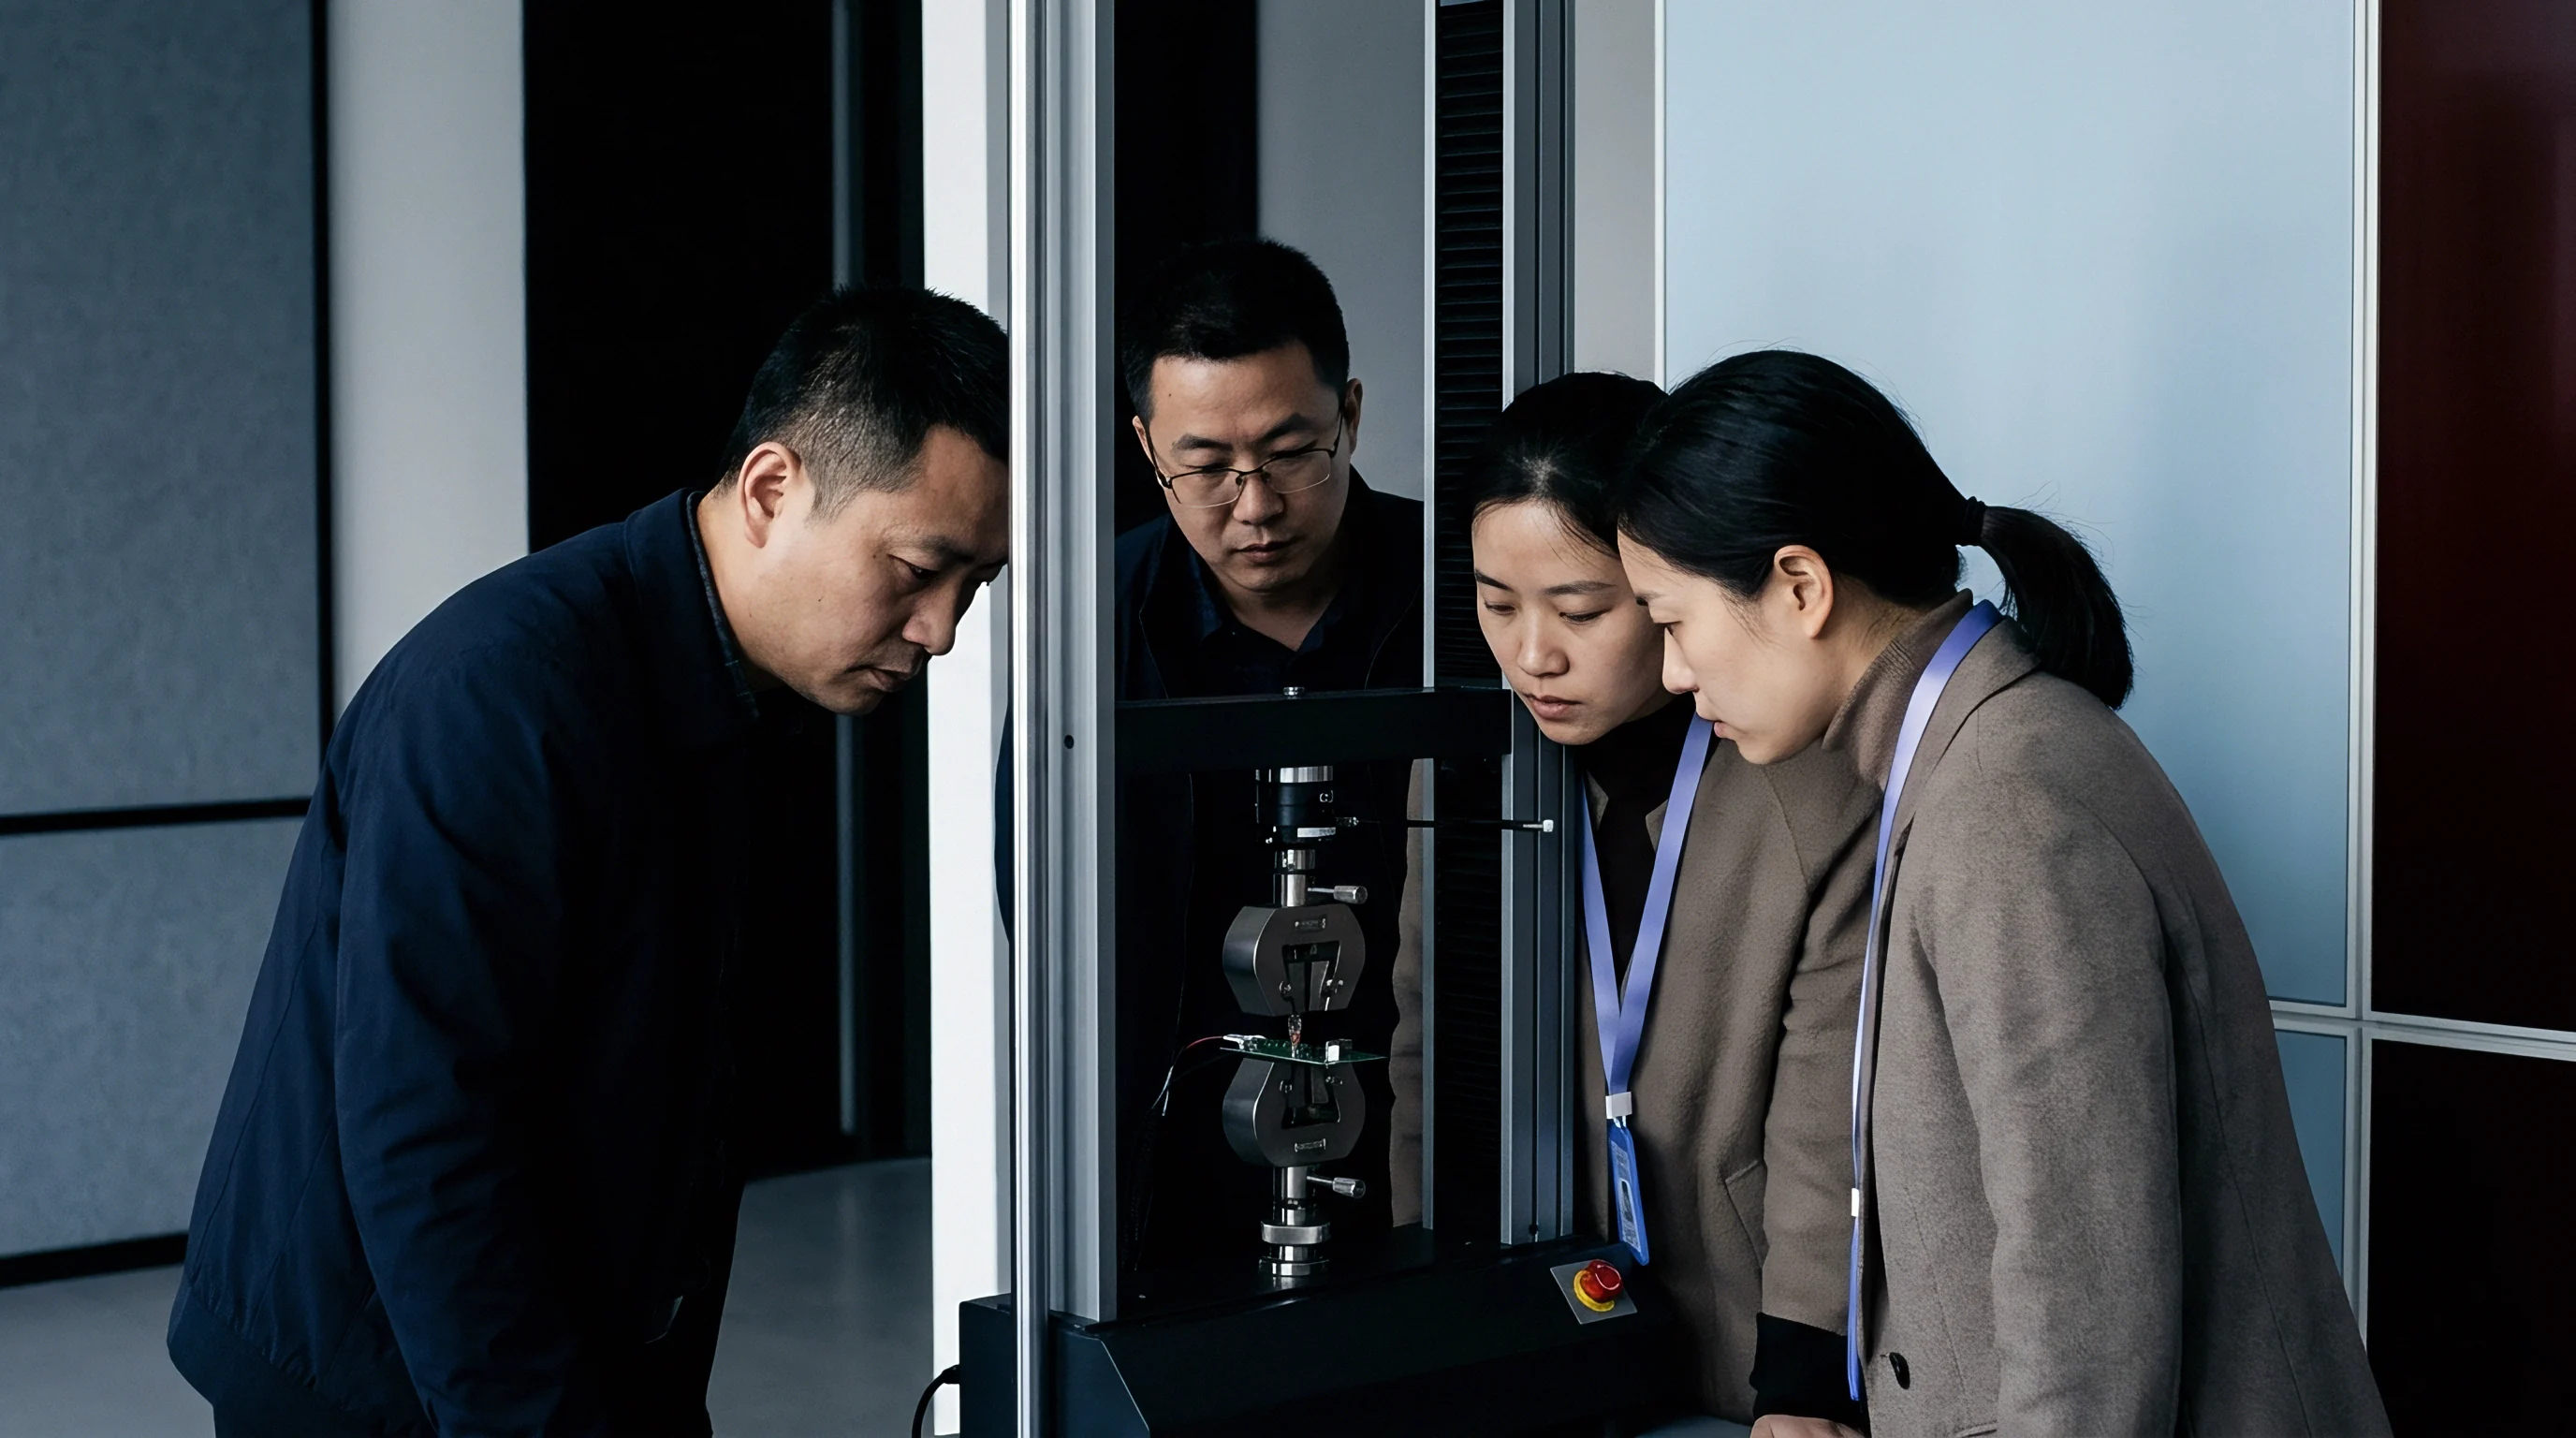
Maintaining material consistency across high-volume production lines requires structured weekly floor audit routines at the supplier facility. Quality engineers inspect vacuum deposition chamber logs, monitoring target usage hours and background pressure levels. Tooling thermal cycles induce lattice strain.
Physical sampling routines collect wafer coupons directly from sputtering lines after metalization steps. Inspectors visually check target erosion profiles to prevent uneven film deposition that induces stress gradients in finished components.
Weekly audits mandate verifying calibration records for all inline automated optical inspection and X-ray metrology equipment. The auditor verifies that x-ray tube intensities and detector sensitivities meet resolution requirements for detecting sub-micron void precursor signatures. Inspection routines require cross-sectioning production samples using focused ion beam milling followed by scanning electron microscopy analysis to confirm interfacial integrity before releasing production lots for shipment.
- Extract three test coupons from the beginning, middle, and end of each deposition production lot.
- Perform high-resolution X-ray reflectivity measurements to determine precise interface film thickness and density profiles.
- Conduct focused ion beam cross-sectioning at three randomly selected substrate locations per coupon.
- Analyze grain boundary alignment angles using electron backscatter diffraction to confirm crystal orientation targets.
- Subject coupons to acoustic microscopy screening to verify zero baseline micro-void density prior to packaging.

Screening Thresholds for Micro-Void Accumulation
Establishing clear quantitative pass-fail criteria prevents subjective disputes over material lot acceptance. Automated screening systems measure the spatial density and total area fraction of micro-voids along the interfacial boundary. The contract enforces batch rejection thresholds.
Screening catches early interfacial lattice decay. Batches exhibiting micro-void area fractions exceeding established tolerance limits face immediate quarantine and root-cause failure analysis before line production resumes.
| Inspection Metric | Acceptable Limit | Action Limit | Lot Rejection Threshold |
|---|---|---|---|
| Interface Void Area Fraction | < 0.01 % | 0.01 % to 0.05 % | > 0.05 % |
| Peak Micro-Void Diameter | < 50 nm | 50 nm to 100 nm | > 100 nm |
| Interfacial Resistance Shift | < 1.5 % | 1.5 % to 3.0 % | > 3.0 % |
| Grain Boundary Segregation Index | < 0.1 ppm | 0.1 ppm to 0.5 ppm | > 0.5 ppm |
Section 8.4 of the international supply agreement stipulates that exceeding the lot rejection threshold on two consecutive production runs grants the buyer authority to cancel open purchase orders without financial penalty.


Friction
Unit Economics of Unhedged Interfacial Defect Risks
Ignoring interfacial vacancy mobility calculations during component design and supplier qualification shifts massive financial liabilities into the field delivery phase. Micro-voids formed by hydrostatic stress gradients grow silently during normal product operation, leading to sudden, catastrophic field failures after months of use. Rework costs reached forty thousand dollars.
The cost of replacing a failed power module in an automotive or industrial application eclipses the initial manufacturing cost of the component by several orders of magnitude.
Unquantified material risks surface on the monthly balance sheet through inflated scrap rates, line-down charges, and emergency engineering trips overseas. Air freight doubles the unit margin loss. When field returns spike due to interfacial voiding, engineering teams waste weeks debating whether failure stemmed from improper customer operation or raw material defects.
Installing proper vacancy mobility verification protocols at the foundry level transforms unpredictable field warranty liabilities into manageable up-front material testing expenses.
Unquantified vacancy mobility under multi-axial loads converts minor manufacturing variation into catastrophic field returns during high-cycle thermal stress.

Landed Cost Adjustments for Sub-Surface Void Rework
Calculating the true landed cost of imported high-reliability electronic assemblies demands incorporating expected rework and inspection scrap factors. Assume a production run of 100,000 power substrate modules at a base unit manufacturing cost of 12.50 USD. Standard yield models assume a 98 percent line yield.
If dynamic multi-axial stress voiding induces an undetected 3 percent field failure rate, the total cost model changes dramatically.
Scrap costs on the factory floor consume 25,000 USD for the 2,000 rejected units. Field failure warranty claims on 3 percent of shipped units add 2,940 failed modules. At a field replacement cost of 185.00 USD per unit, including labor, shipping, and customer compensation, field failure liabilities reach 543,900 USD.
Adding emergency factory audits, air freight for replacement batches, and redesign engineering hours brings the total cost burden to 620,000 USD over the batch run. Distributing this expenditure across the original 100,000 units elevates the true landed cost per functional unit from 12.50 USD to 18.70 USD, completely erasing projected profit margins.
Rigorous pre-production qualification of interfacial vacancy transport characteristics prevents unverified material batches from reaching high-volume manufacturing lines.