Meaning
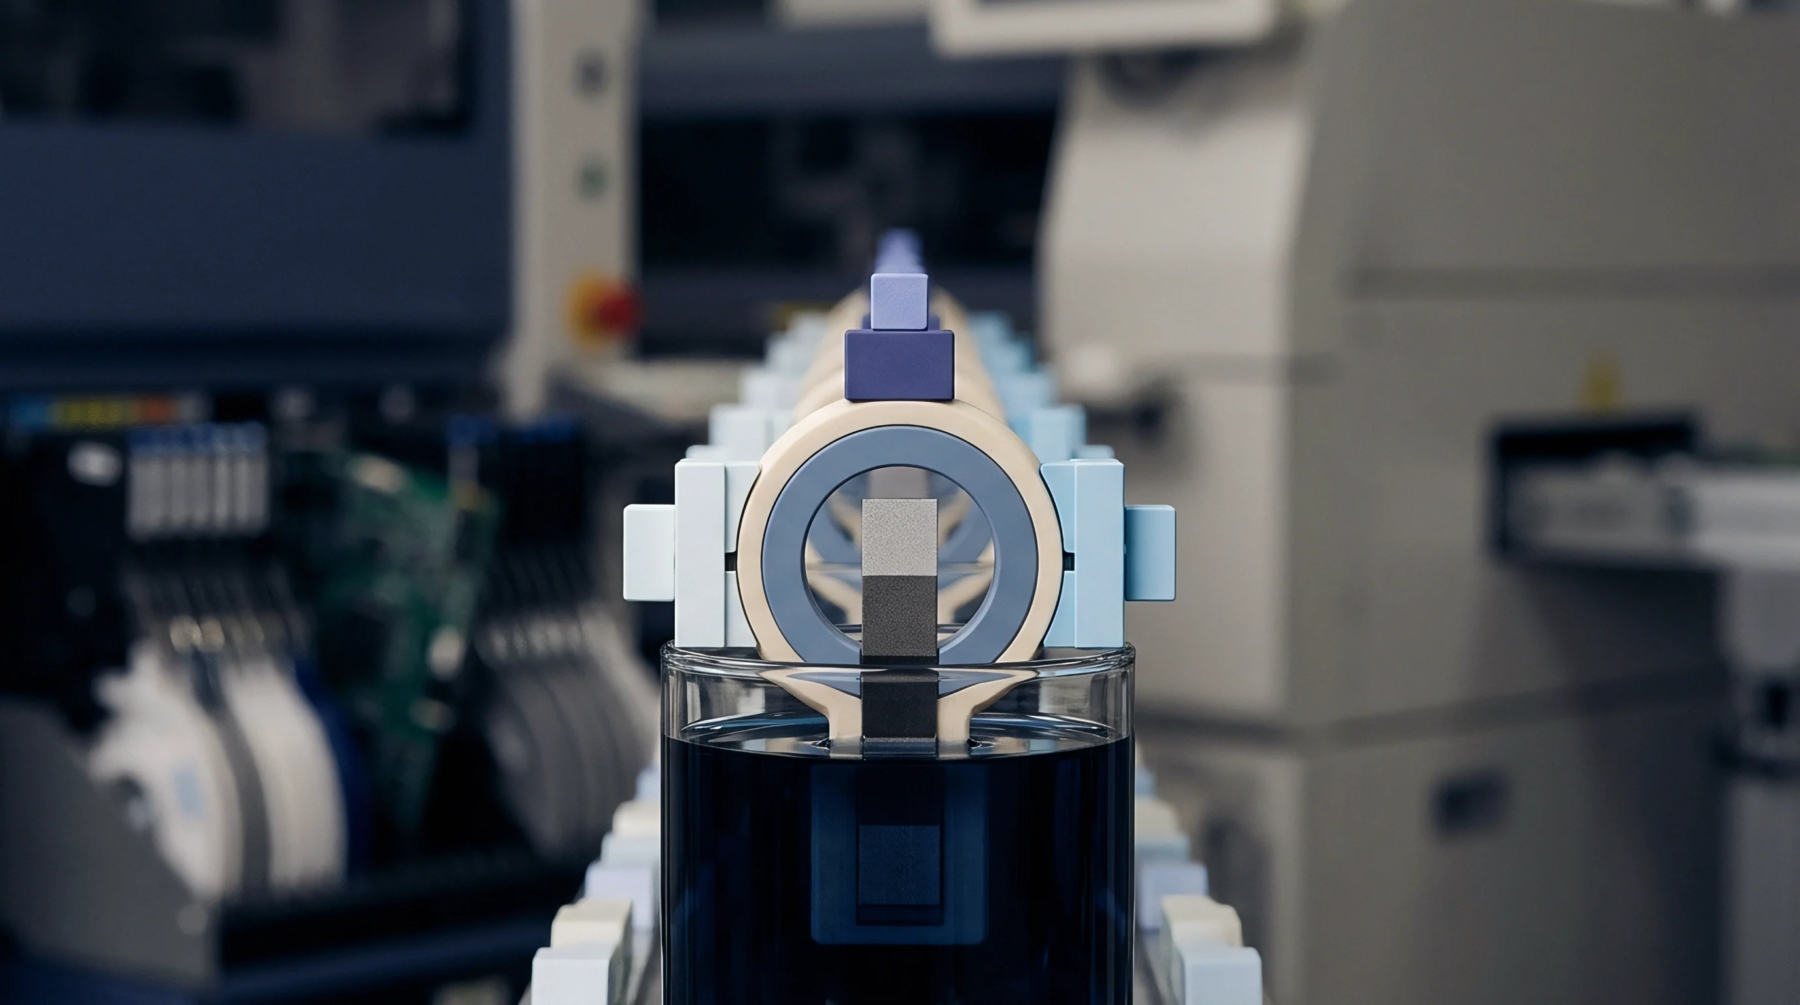
Non destructive inspection techniques employing rotational X ray imaging to visualize internal structural defects within opaque electronic assemblies provide high resolution diagnostic data. Using x-ray computed tomography allows engineers to see inside a finished semiconductor package without cutting it open. The process generates a series of two dimensional images that are combined into a three dimensional model of the object.
Photon Transmission
Absorption of radiation by different materials depends on their density and atomic number. In x-ray computed tomography, the metallic components like copper and solder appear darker than the plastic or silicon. This contrast makes it possible to identify voids, cracks or misaligned components deep inside the assembly.
Volumetric Mapping
Mathematical algorithms process thousands of individual projection images to reconstruct the internal geometry of the sample. The software used for x-ray computed tomography creates a virtual representation that can be sliced in any direction for detailed analysis. This allows for the measurement of internal features with micron level precision.
Diagnostic Capability
Identification of manufacturing defects occurs much faster when the internal structures can be inspected directly. Many laboratories use x-ray computed tomography to find the root cause of failures in chips that have returned from the field. It is a standard tool for qualifying new assembly processes and verifying the integrity of critical joints.