Meaning
Surface indentation measurement defines the vertical displacement between a material plane and the base of a localized depression. Dimple depth serves as a primary metric for quality control in cold-formed metal components, especially where surface integrity dictates structural performance under stress. Regulators and industrial auditors rely on this value to determine whether deformation exceeds thresholds set by international manufacturing standards for pressure vessels or aerospace grade sheeting.
Measurement Protocol
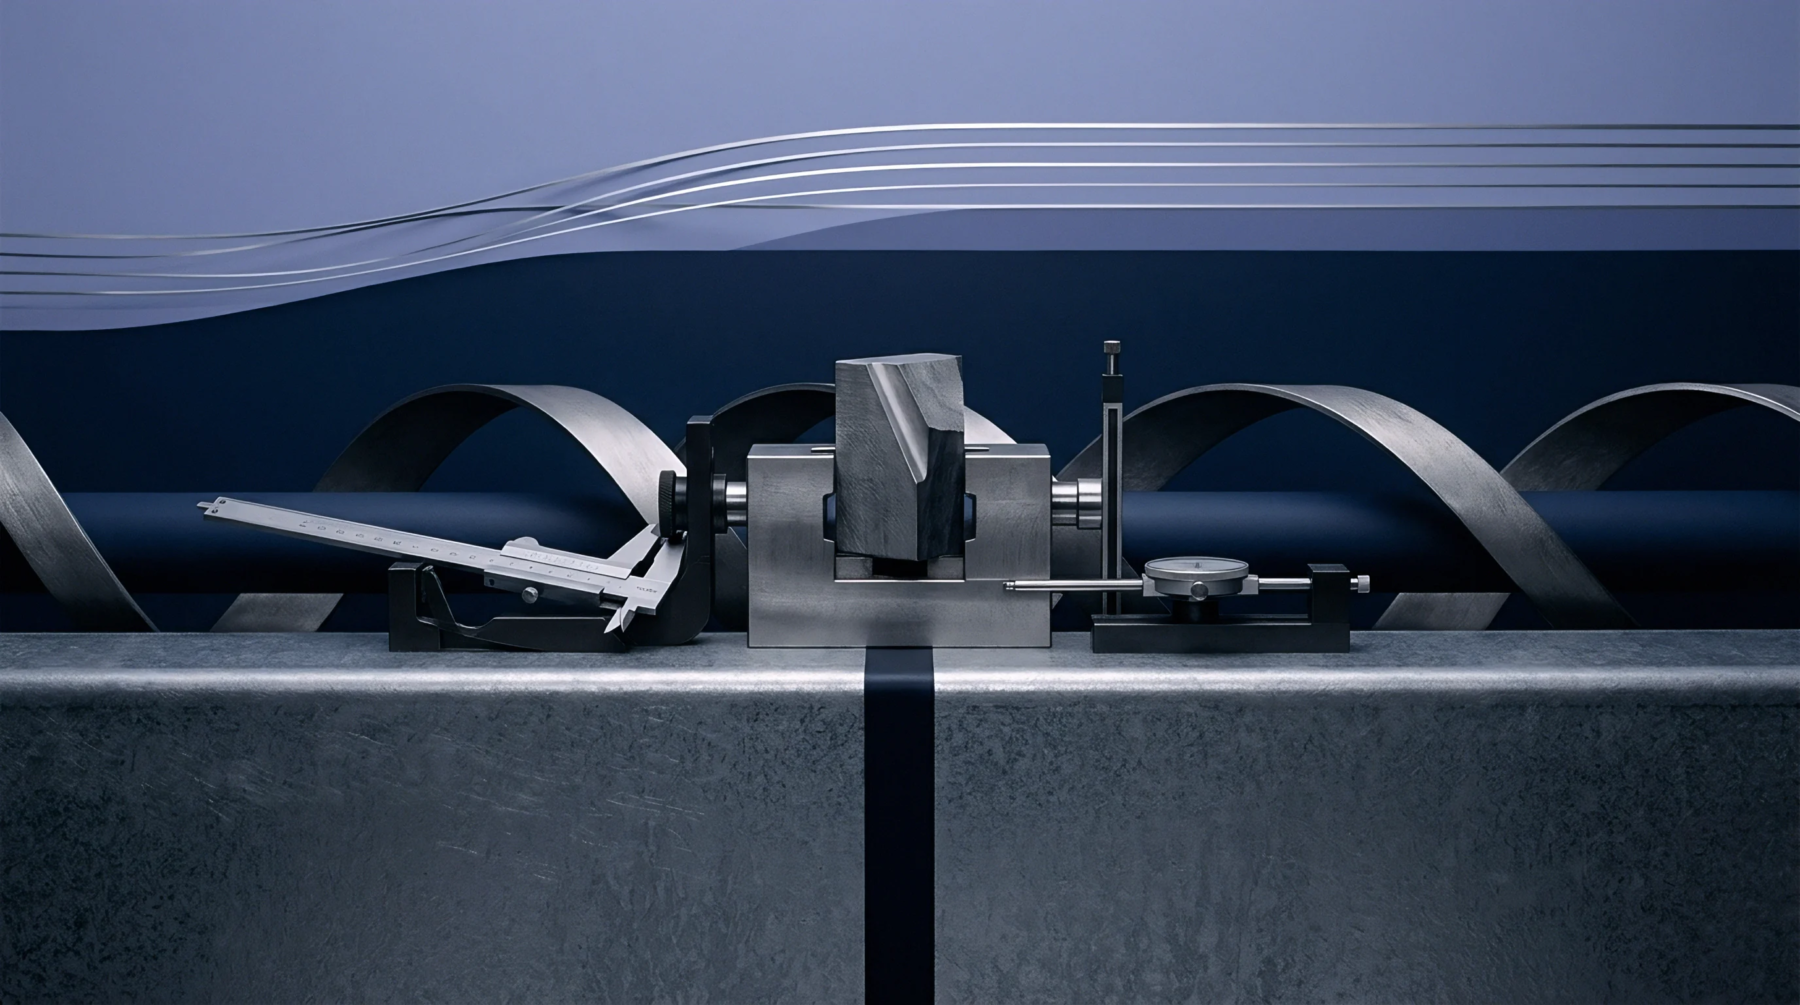
Technicians deploy laser profilometry or digital depth gauges to establish a reference datum across the unaffected surface area. Dimple depth relies on the subtraction of the lowest depression coordinate from this flat plane value to generate a precise clearance figure. Calibration of these instruments occurs against master gauge blocks traceable to national metrological institutes in China to ensure consistency across multiple production lines.
Minor deviations from the specified tolerance lead to immediate component rejection in high-pressure applications.
Compliance Limit
Chinese state administration policies classify non-conforming surface defects as manufacturing irregularities that necessitate batch isolation. Dimple depth operates within these administrative requirements as an objective standard for certifying that stamped or pressed goods satisfy safety mandates for domestic distribution. Foreign parties must maintain documentation showing that their measurement methodology aligns with the state-approved tolerance intervals to avoid penalties during customs inspection or market surveillance.
Verification requires that the inspection records state the specific gauge used and the ambient temperature during the measurement period.
Operational Consequence
Excess deformation in thin-walled materials creates stress concentration zones that accelerate fatigue cracking under cyclic loading. Dimple depth indicates the presence of excessive punch force or tool wear during the shaping stage of the production sequence. Producers adjust the forming pressure or replace worn dies when the measured values demonstrate a trend toward the upper boundary of the allowable specification.
Precise control of this value remains the most reliable method for extending the service life of metal parts subjected to repeated mechanical strain.