Determining Metallurgical Verification Standards for Incoming Cross-Border Raw Bar Stock
Verifying cross-border raw bar stock demands independent spectrographic sampling, core ultrasonic scans, and explicit standard conversion clauses in the PO.


Assay
Incoming steel and aluminum raw bar stock crossing international borders carries material test reports that frequently list nominal melt chemistries rather than exact physical heat allocations. Relying solely on paper documentation supplied by overseas mills creates immediate risk during downstream precision machining and heat treatment. Mill test certificates document the batch melt composition at the foundry ladle stage, where alloying elements remain evenly distributed throughout the liquid volume.
By the time liquid metal solidifies into continuously cast billets and rolls into finished bar stock, macro-segregation alters local element concentrations across the cross-section.

Chemical Composition Breakdown
Direct spectroscopic measurement on incoming cut ends reveals significant deviations from certified mill reports. Carbon, sulfur, and phosphorus concentrate heavily along the bar centerline during slow cooling, generating localized chemistry shifts that miss specified tolerances. Precision turning operations encounter variable tool wear and unexpected stress cracking when center chemistry diverges from edge chemistry.
X-ray fluorescence screeners yield rapid surface readings, but optical emission spectroscopy of cross-sectional turnings is required to detect carbon variance exceeding 0.04 percent.
Receiving inspection procedures for cross-border bar stock depend on structured verification steps applied immediately upon unloading:
- Handheld XRF Screening verifies base alloy families and primary elements within thirty seconds of container opening.
- Cross-Sectional OES Analysis measures light elements like carbon, boron, and silicon across five radial points from surface to core.
- Combustion Carbon Determination isolates sulfur and carbon contents down to five parts per million to detect low-carbon grade substitutions.
- Wet Chemical Titration arbitrates disputes when optical emission spectrometers report contradictory readings on highly alloyed tool steels.

Optical Emission Spectroscopy Protocols
Spark atomic emission instruments demand strict sample preparation to produce reliable quantitative burn numbers. Surface oxidation, mill scale, and residual drawing lubricants alter emission spectrum intensity, producing false readings for aluminum, copper, and chromium content. Operators cut a five-millimeter disk from the bar core, grind the face flush using sixty-grit silicon carbide paper, and spark the sample within twelve minutes to prevent surface oxidation from skewing light-element lines.
Chemical substitution destroys tool life. When overseas suppliers supply re-sulfurized or re-phosphorized free-machining variants instead of standard alloy grades, mechanical fatigue resistance drops precipitously. The commercial fallout lands directly on the importer when finished components fracture under cyclic loads in the field, long after the supplier invoice has settled.


Heat
Traceability across raw bar stock shipments hinges upon matching stamped bundle tags directly to ladle analysis records prior to oceanic loading. Overseas mills frequently pool multiple small furnace melts into single commercial bar lots, obscuring batch-level chemical variations behind generalized certificates. Identifying individual heat numbers requires systematic physical audit procedures before material exits the port container terminal.

Melt Lot Traceability Mechanisms
Bar stock bundles bound for export undergo multiple handling steps across port warehouses, rail yards, and ocean vessels. Tag loss reaches three percent on long-haul transit routes, leading dock staff to re-label loose bars using unverified shipping manifests. When un-tagged bar bundles enter production, heat-treat response becomes unpredictable across a single machining shift.
Material non-compliance stops machining immediately. Plant operators who enforce strict receipt verification apply a clear decision checklist before releasing incoming bundles into warehouse racks:
- Physical Die Stamp Verification requires raised or indented melt heat numbers directly on bar ends rather than stick-on paper tags.
- Color Code Auditing confirms painted bar tips match the internal color legend assigned to specific alloy grades.
- Dimensional Profile Scanning measures outer diameter, ovality, and straightness along the full length of three sample bars per bundle.
- Bundle Weight Reconciliation compares scale weight against certified packing slips to detect missing lengths or mixed bar sizes.

Is Cross-Border MTR Documentation Legally Binding under Standard INCOTERMS?
Exporters often claim that mill certificates issued by state-accredited laboratories satisfy all contractual material delivery warranties. Overseas vendors frequently argue that shipping documentation stamped at the loading berth legally absolves the factory from downstream chemistry discrepancies discovered after container seal breakage. Purchasing contracts that fail to define explicit destination testing procedures leave buyers carrying the full financial burden of off-spec heats.
The vendor asserts that ocean transit humidity caused surface oxidation and chemical segregation in transit, making destination laboratory findings invalid against origin factory records.


Probe
Non-destructive evaluation of cross-border steel bar stock demands calibrated transducer setups to isolate internal centerline piping and thermal hydrogen flakes. High-speed centerless grinding lines expose subsurface inclusions that bypass visual inspection, damaging diamond tooling and leaving internal voids inside finished drive shafts. Ultrasonic wave attenuation and eddy current signals isolate these flaws before bars reach cut-off saws.

Ultrasonic Testing and Subsurface Discontinuities
Subsurface inclusions originate from trapped slag, refractory lining wear, or improper ingot cropping at the primary melt facility. Shear wave ultrasonic probing sweeps twenty-megahertz pulses diagonally through the bar diameter, catching longitudinal seams and radial hydrogen micro-cracks. Automated immersion systems achieve full volumetric examination on round bar stock at line speeds up to one meter per second.
A purchase order mandating ISO 10893 Class U2 ultrasonic compliance forces the supplier to replace entire heat lots if subsurface flaw indications exceed two millimeters in equivalent flat-bottom hole size.
| Evaluation Method | Defect Type Identified | Standard Threshold | Rejection Limit |
|---|---|---|---|
| Centerline Pipe and Porosity | SEP 1927 Class 3 | Discontinuity core area exceeding 3% diameter | |
| Longitudinal Seams and Cracks | EN 10228-3 Class 4 | Radial depth over 0.2 mm or 1% wall thickness | |
| Surface Lap and Fin Faults | ASTM E309 Standard | Signal amplitude exceeding 50% reference notch | |
| Pin-Hole Surface Discontinuities | ISO 15549 Level 1 | Defect depth greater than 0.15 mm |

Hardness Depth Mapping and Grain Boundaries
Core segregation ruins precision shafting. Surface hardness measurements taken with portable Equotip testers frequently miss deep-seated soft spots caused by incomplete normalizing heat treatments. Laboratory Rockwell C cross-sectional traverses cut from bar ends reveal microstructural band patterns and grain size coarsening that undermine fatigue endurance limits.
Surface cracks grow during machining. A raw bar stock lot showing acceptable outer hardness can still harbour severe core segregation that yields under torsional shear loads.


Dispute
Cross-border purchasing agreements collapse when material specifications rely on equivalence tables that ignore secondary mechanical properties. Grade mapping cross-references published by trade organizations list general chemistry ranges but overlook critical differences in deoxidation practice, grain refinement additions, and tramp element ceilings. A Chinese GB steel grade listed as equivalent to an American ASTM grade often carries wider phosphorus and sulfur limits that alter machinability and weldability.

Harmonizing International ASTM and GB Standards
Comparing GB/T 3077 alloy steel parameters against ASTM A29 standards highlights distinct analytical boundaries for identical nominal grades. Silicon limits in domestic standard formulas allow broader ranges, changing cold heading performance and induction hardening depth profiles.
Chemical equivalence tables provide nominal comparisons but fail to guarantee matching hardenability bandwidths during production quench cycles.
| Nominal Grade Family | Standard Designations | Carbon Range (%) | Sulfur Ceiling (%) | Critical Variance Area |
|---|---|---|---|---|
| 4140 Alloy Steel | ASTM A29 / GB/T 3077 42CrMo | 0.38-0.43 vs 0.38-0.45 | 0.040 vs 0.035 | Higher carbon ceiling increases quench crack probability |
| 1045 Carbon Steel | ASTM A29 / GB/T 699 45# | 0.43-0.50 vs 0.42-0.50 | 0.050 vs 0.035 | Permissible silicon spread alters cold forgeability |
| 316L Stainless Steel | ASTM A276 / GB/T 20878 00Cr17Ni14Mo2 | 0.030 max vs 0.030 max | 0.030 vs 0.030 | Nickel window variance shifts austenite stability balance |

Third-Party Laboratory Escrow and Re-Testing
Escrow labs eliminate supplier bias. Resolving cross-border chemical and mechanical testing variances requires binding agreement on neutral, accredited testing facilities located within the destination country. Quality agreements must specify accredited referee facilities certified under ISO/IEC 17025 to re-evaluate split samples retained from the initial dock receipt.
If destination laboratory testing confirms non-conformance exceeding contract limits, the seller shall bear all re-testing fees, container storage demurrage, and customs re-export handling costs while issuing a full credit memo within ten business days.

Routine
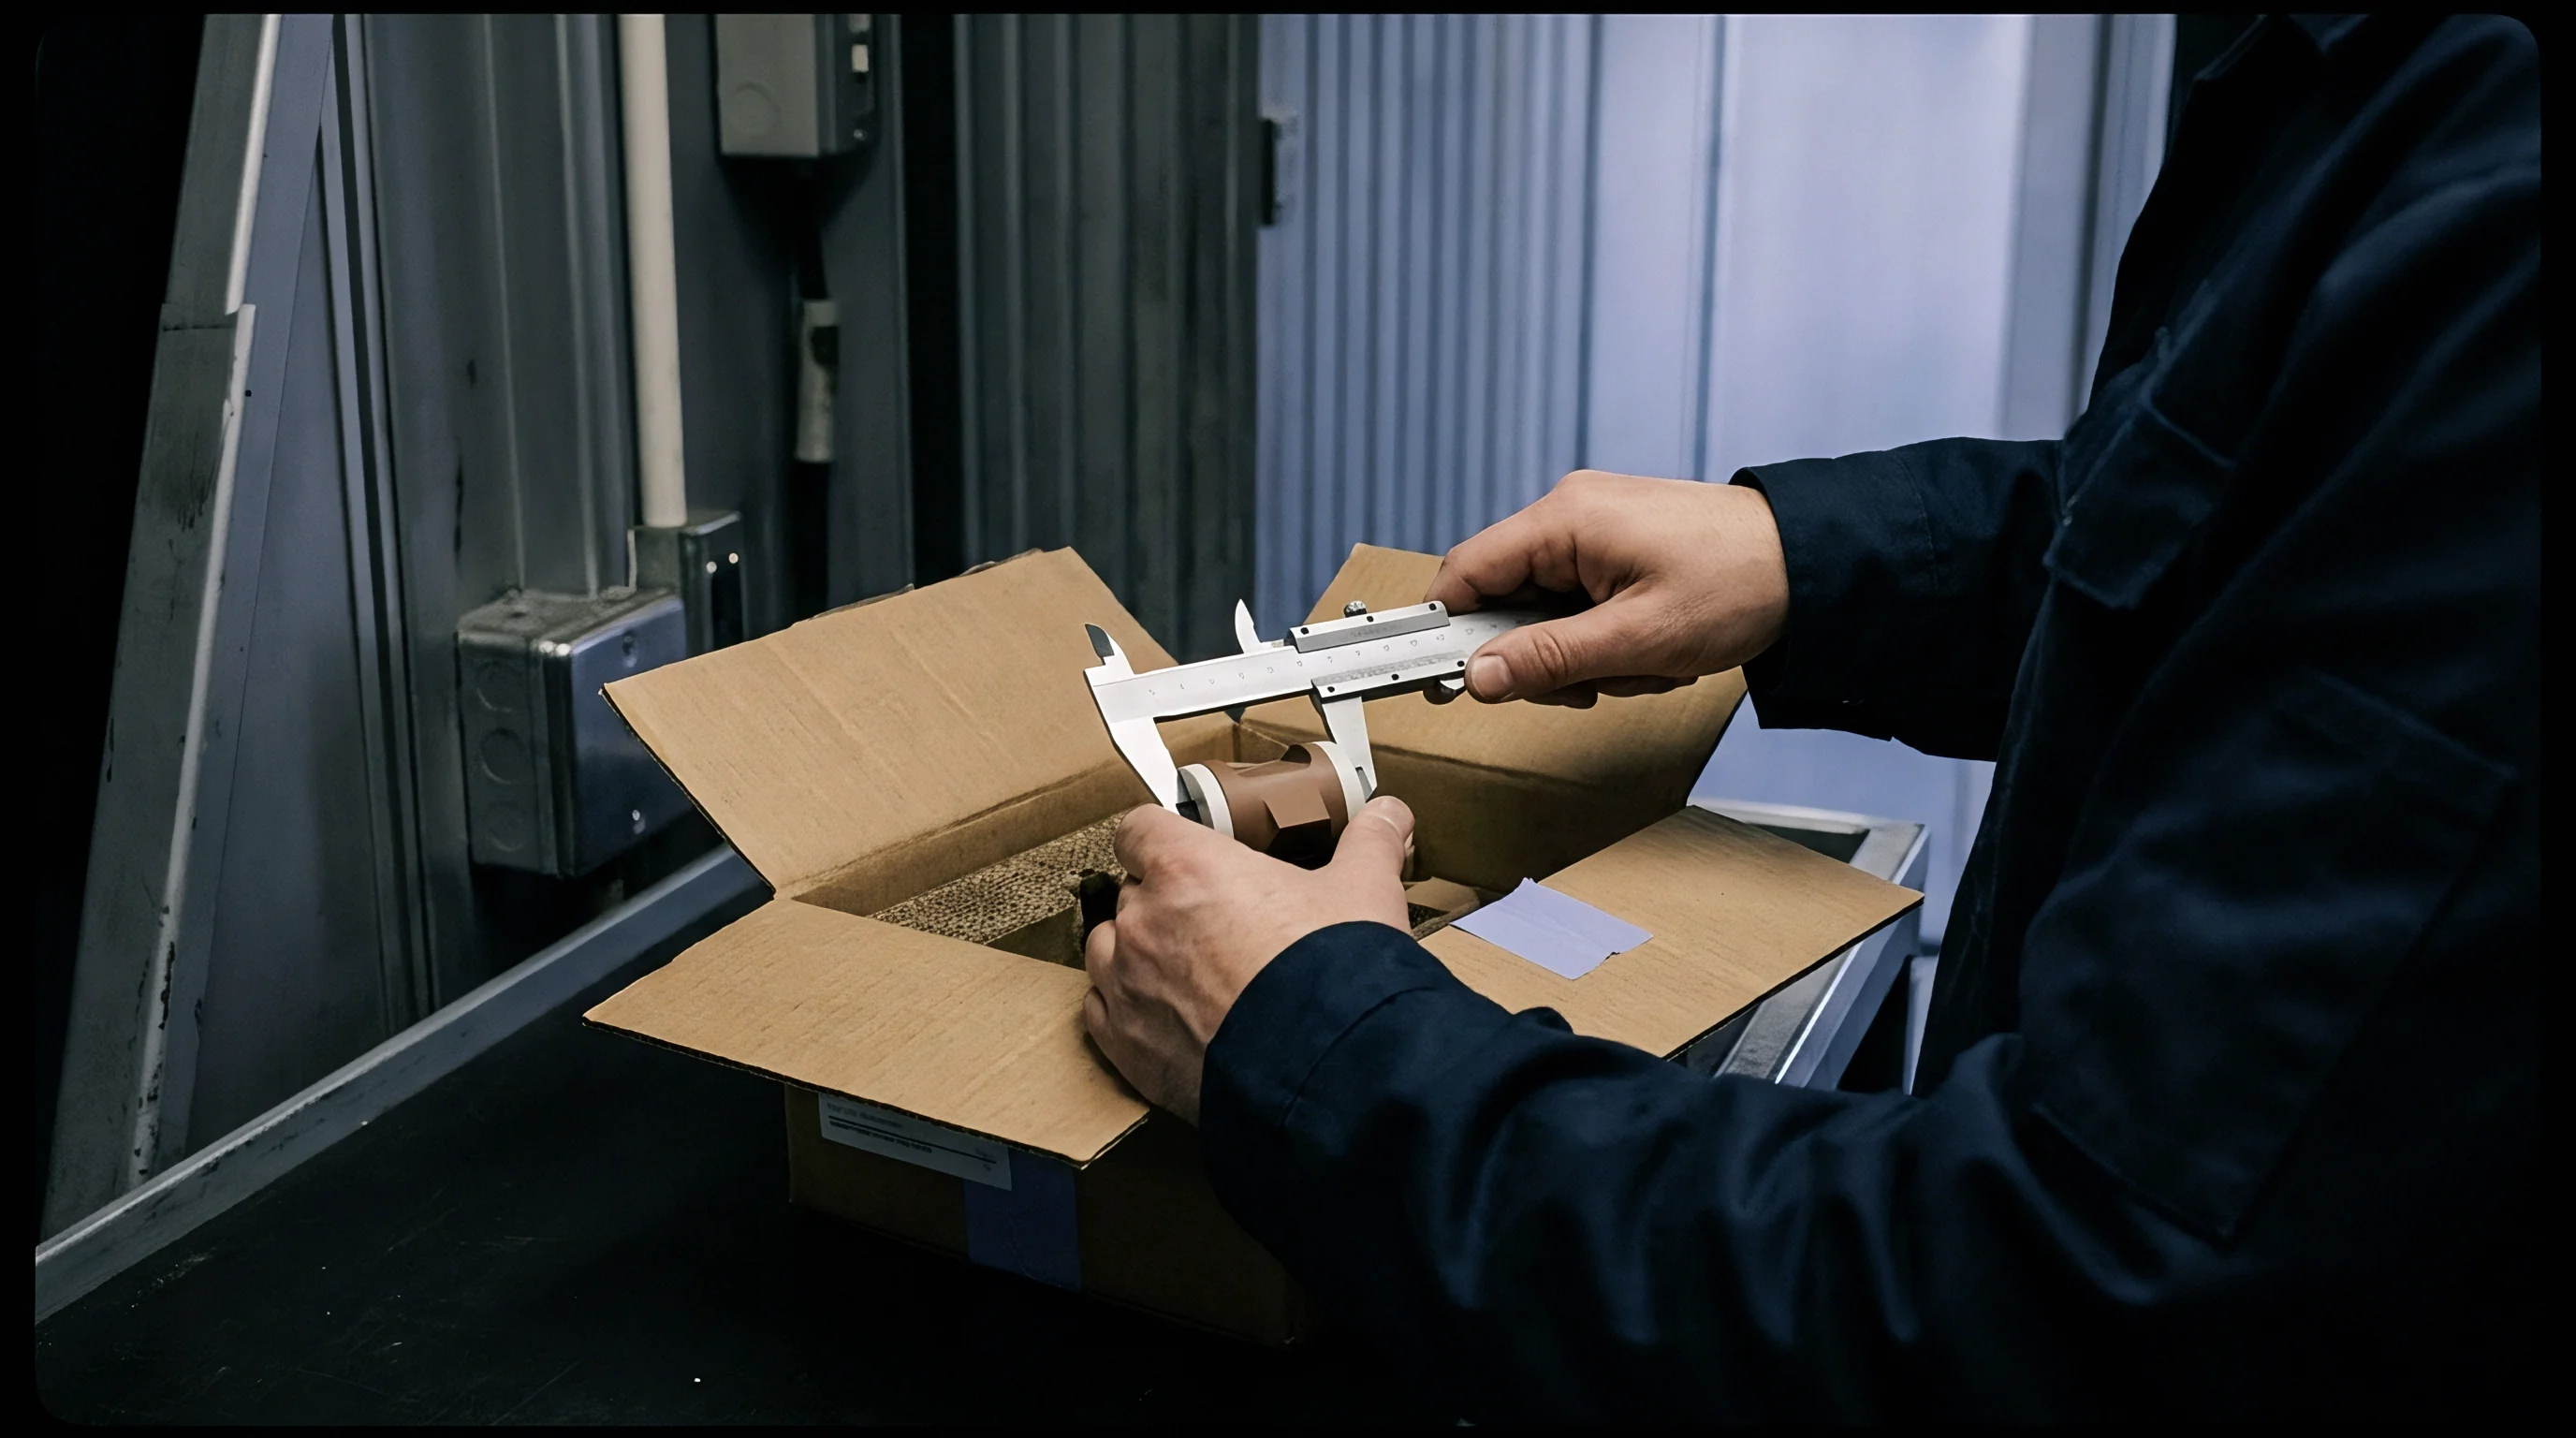
A strict receiving sequence holds cross-border shipments in physical isolation until chemical and mechanical validation steps complete. Uncontrolled material flow on receiving docks allows unverified bar stock to merge into active production inventory, compounding potential product liability exposures. Standardized quarantine workflows enforce clear visual controls, digital tracking flags, and physical access locks on incoming container drops.

Receiving Dock Quarantine Workflows
Quarantine holds protect production lines. Cross-border inventory management relies on a mandatory, sequential receipt process executed within forty-eight hours of container discharge:
- Container seal numbers undergo physical inspection and digital photo logging against ocean bill of lading records.
- Bar bundles are offloaded into yellow-lined quarantine bays equipped with locked access gates.
- Inspectors remove protective plastic wrapping and visually examine bar stock ends for dye mark coding and melt stamps.
- Operators take drill chip turnings from three random bars per heat lot for spectrographic chemical verification.
- Laboratory technicians run optical emission tests and compare elemental bands against contractual PO limits.
- Quality managers update warehouse management software to clear quarantine holds or generate electronic rejection notices.

Escalation Thresholds for Non-Conforming Heats
Rejection claims require intact tags. Off-spec hardness breaks carbide inserts. When laboratory analysis detects elemental variance or subsurface defects exceeding contract limits, escalation routines notify procurement teams and trigger immediate commercial hold procedures.
Stamped heat numbers prevent mix-ups during physical segregation.
What specific sampling frequency balances incoming cross-border testing costs against field failure exposure across high-volume automotive bar stock deliveries?


Ledger
Raw material non-conformance pricing extends beyond the invoice cost of the rejected tonnage to encompass port demurrage, double handling, and lost machine hours. Cross-border freight costs are non-refundable. Importers who fail to calculate full landed risk exposure often accept inadequate credit settlements from overseas mills, writing off substantial operational losses internally.

Landed Rework and Scrappage Calculations
Consider a typical cross-border shipment containing fifty metric tonnes of hot-rolled 4140 alloy bar stock priced at $1,200 per tonne delivered duty paid. Receiving inspection detects severe centerline core segregation across two melt heats, representing twenty metric tonnes of material. Scrap recovery value at destination yields $250 per tonne, while re-sorting and detailed ultrasonic probing cost $85 per tonne across the entire fifty-tonne shipment.
| Cost Component | Unit Calculation | Direct Expense ($) | Landed Cost Impact |
|---|---|---|---|
| Direct Material Defect Scrap | 20 tonnes rejected minus scrap yield ($950/t net) | 19,000 | Primary material loss |
| Full-Lot Ultrasonic Sorting | 50 tonnes inspected at $85/tonne | 4,250 | Screening overhead |
| Port Demurrage and Storage | 6 days container hold at $220/day | 1,320 | Logistics delay fee |
| Laboratory Testing Fees | 3 certified OES cross-section scans plus micro-cuts | 1,850 | Independent audit charge |
| Idle CNC Machining Hours | 16 hours line stoppage at $140/hour | 2,240 | Operational disruption |
| Total Landed Non-Conformance Expense | 28,660 | 47.8% of total order value | |

Financial Recovery Mechanics for Defective Bar Stock
Yield loss alters landed unit costs. Recovering financial losses from overseas mills requires structured commercial mechanisms built into purchase contracts before issuing letter-of-credit authorizations. Irrevocable letters of credit linked to destination quality acceptance certificates protect buyers against paying for off-spec bar stock before incoming laboratory verification finishes.
Off-spec alloy bar stock causes cascading financial losses across modern precision manufacturing operations. When incoming cross-border metal fails chemical or microstructural testing, financial recovery depends entirely on contractually binding testing standards, explicit equivalency definitions, and irrevocable payment escrow structures established before material leaves the origin foundry.