Basic Inspection Protocols for Raw Polymer Resin Lot Acceptance
Polymer resin lot acceptance requires receiving thief samples, melt flow index verification, and thermal bench testing before releasing raw material to injection hoppers.


Sampling
Receiving plastic resin at a manufacturing plant involves strict intake verification before any material enters storage silos or production hoppers. Ocean containers and truck trailers deliver virgin polymer in 25-kilogram paper bags, 1,000-kilogram octabins, or bulk liquid-gas tankers. Quality control technicians on the receiving dock check physical packaging integrity, verify lot numbers against delivery dockets, and quarantine shipments prior to laboratory sign-off.
Dock inspectors examine exterior packaging for puncture marks, moisture stains, broken pallet wraps, or torn vapor barriers. Moisture ingress during ocean transit damages hygroscopic resins like polycarbonate and nylon before bags undergo opening.
Sampling plans follow established statistical standards to deliver representative material from large shipments. Testing every bag proves physically impossible, so intake protocols utilize ISO 2859-1 normal single sampling plans under general inspection level II. For a shipment of 1,600 bags weighing 40 tonnes, inspectors select 125 individual bags for extraction.
Sampling depth spans top, middle, and bottom pallet layers across the entire container load. Technicians extract resin using double-tube stainless steel thief samplers that penetrate deep into bags without introducing ambient dust or moisture. The thief sampler captures pellets across the entire insertion path, ensuring cross-sectional representation.
Standard purchasing specifications cite ISO 2859-1 single sampling plan level II with an acceptance quality limit of 0.65 for physical pellet defects.
Intake procedures require strict isolation of extracted resin into sealed, moisture-impermeable containers. Technicians place composite samples into vapor-tight aluminum-laminated foil bags, purging headspace with dry nitrogen before heat-sealing. Unsealed samples absorb ambient warehouse humidity, corrupting moisture analysis.
Each sample bag carries a barcode label linking material to container number, purchase order, resin grade, batch lot code, and arrival timestamp.
- Inspect container seals, pallet wrap integrity, and ocean container floor dry rot before unloading pallets.
- Verify delivery dockets, mill test certificates, and resin grade designations against original purchase orders.
- Select pallets using a random number table across front, middle, and rear container positions.
- Insert a clean stainless steel thief tube diagonally through bag fill valves to extract 250 grams per sampled bag.
- Combine individual thief extractions inside a stainless steel rotary sample divider to produce a 2-kilogram composite sample.
- Purge sample container headspace with dry nitrogen gas and seal the aluminum barrier bag immediately.
- Affix barcode tracking labels and transport sample bags to the quality control laboratory within thirty minutes.
Container Seals and Thief Tube Extraction
Incoming bulk octabins arrive with plastic tamper seals intact over top lids and discharge chutes. Inspectors log seal serial numbers into the warehouse management system before cutting seals. Broken or missing tamper seals require immediate shipment hold, triggering full lot quarantine.
Octabin sampling utilizes 1.5-meter concentric double-tube thief samplers with open slots. Rotating the inner handle opens receiving pockets at multiple depths simultaneously, capturing pellets from top surface to bottom liner.
Fibre drums and bulk octabins exhibit settling during transport. Heavy additives or pellet fines migrate toward container bottoms under transit vibration. Single-depth surface scooping yields inaccurate contamination readings and skewed melt flow measurements.
Multi-level thief extraction overcomes vibration settling by collecting uniform volumes across the vertical column. Technicians clean thief tubes with isopropyl alcohol and dry compressed air between containers to eliminate cross-lot contamination.
The vendor claims that ambient humidity during transit caused the surface moisture read on the dock.

Sieve
Physical examination of virgin plastic pellets exposes mechanical contamination, un-melted gel clusters, and size anomalies that disrupt automated vacuum conveying systems. Raw resin manufacturing processes occasionally yield misshapen pellets, long strands, stringers, or angel hair caused by dull underwater pelletizer knives. Irregular pellet geometry causes bridging inside feed throats and volumetric feeder screws.
Inconsistent pellet dimensions alter bulk density, causing shot-to-shot weight variations in injection molding machines.
Laboratory screen testing quantifies particle size distribution and isolates foreign matter. A 1-kilogram composite sample passes through a stack of woven wire sieves conforming to ISO 3310-1 specifications. Sieve mesh openings range from 4.0 millimeters down to 500 micrometers.
Mechanical sieve shakers vibrate the stack for ten minutes at set amplitudes. Fines pass through bottom screens into pan receivers, while oversized strands remain on upper decks. Technicians weigh each fraction on calibrated digital scales with 0.01-gram precision.

Fines Screening and Visual Contamination Grading
Raw polymer lots pass across vibrating wire meshes to isolate dust particles before hopper loading. Excessive fine particles under 1.0 millimeter melt prematurely inside barrel feed zones. Premature melting causes screw slippage, gas entrapment, and severe black specking in molded components.
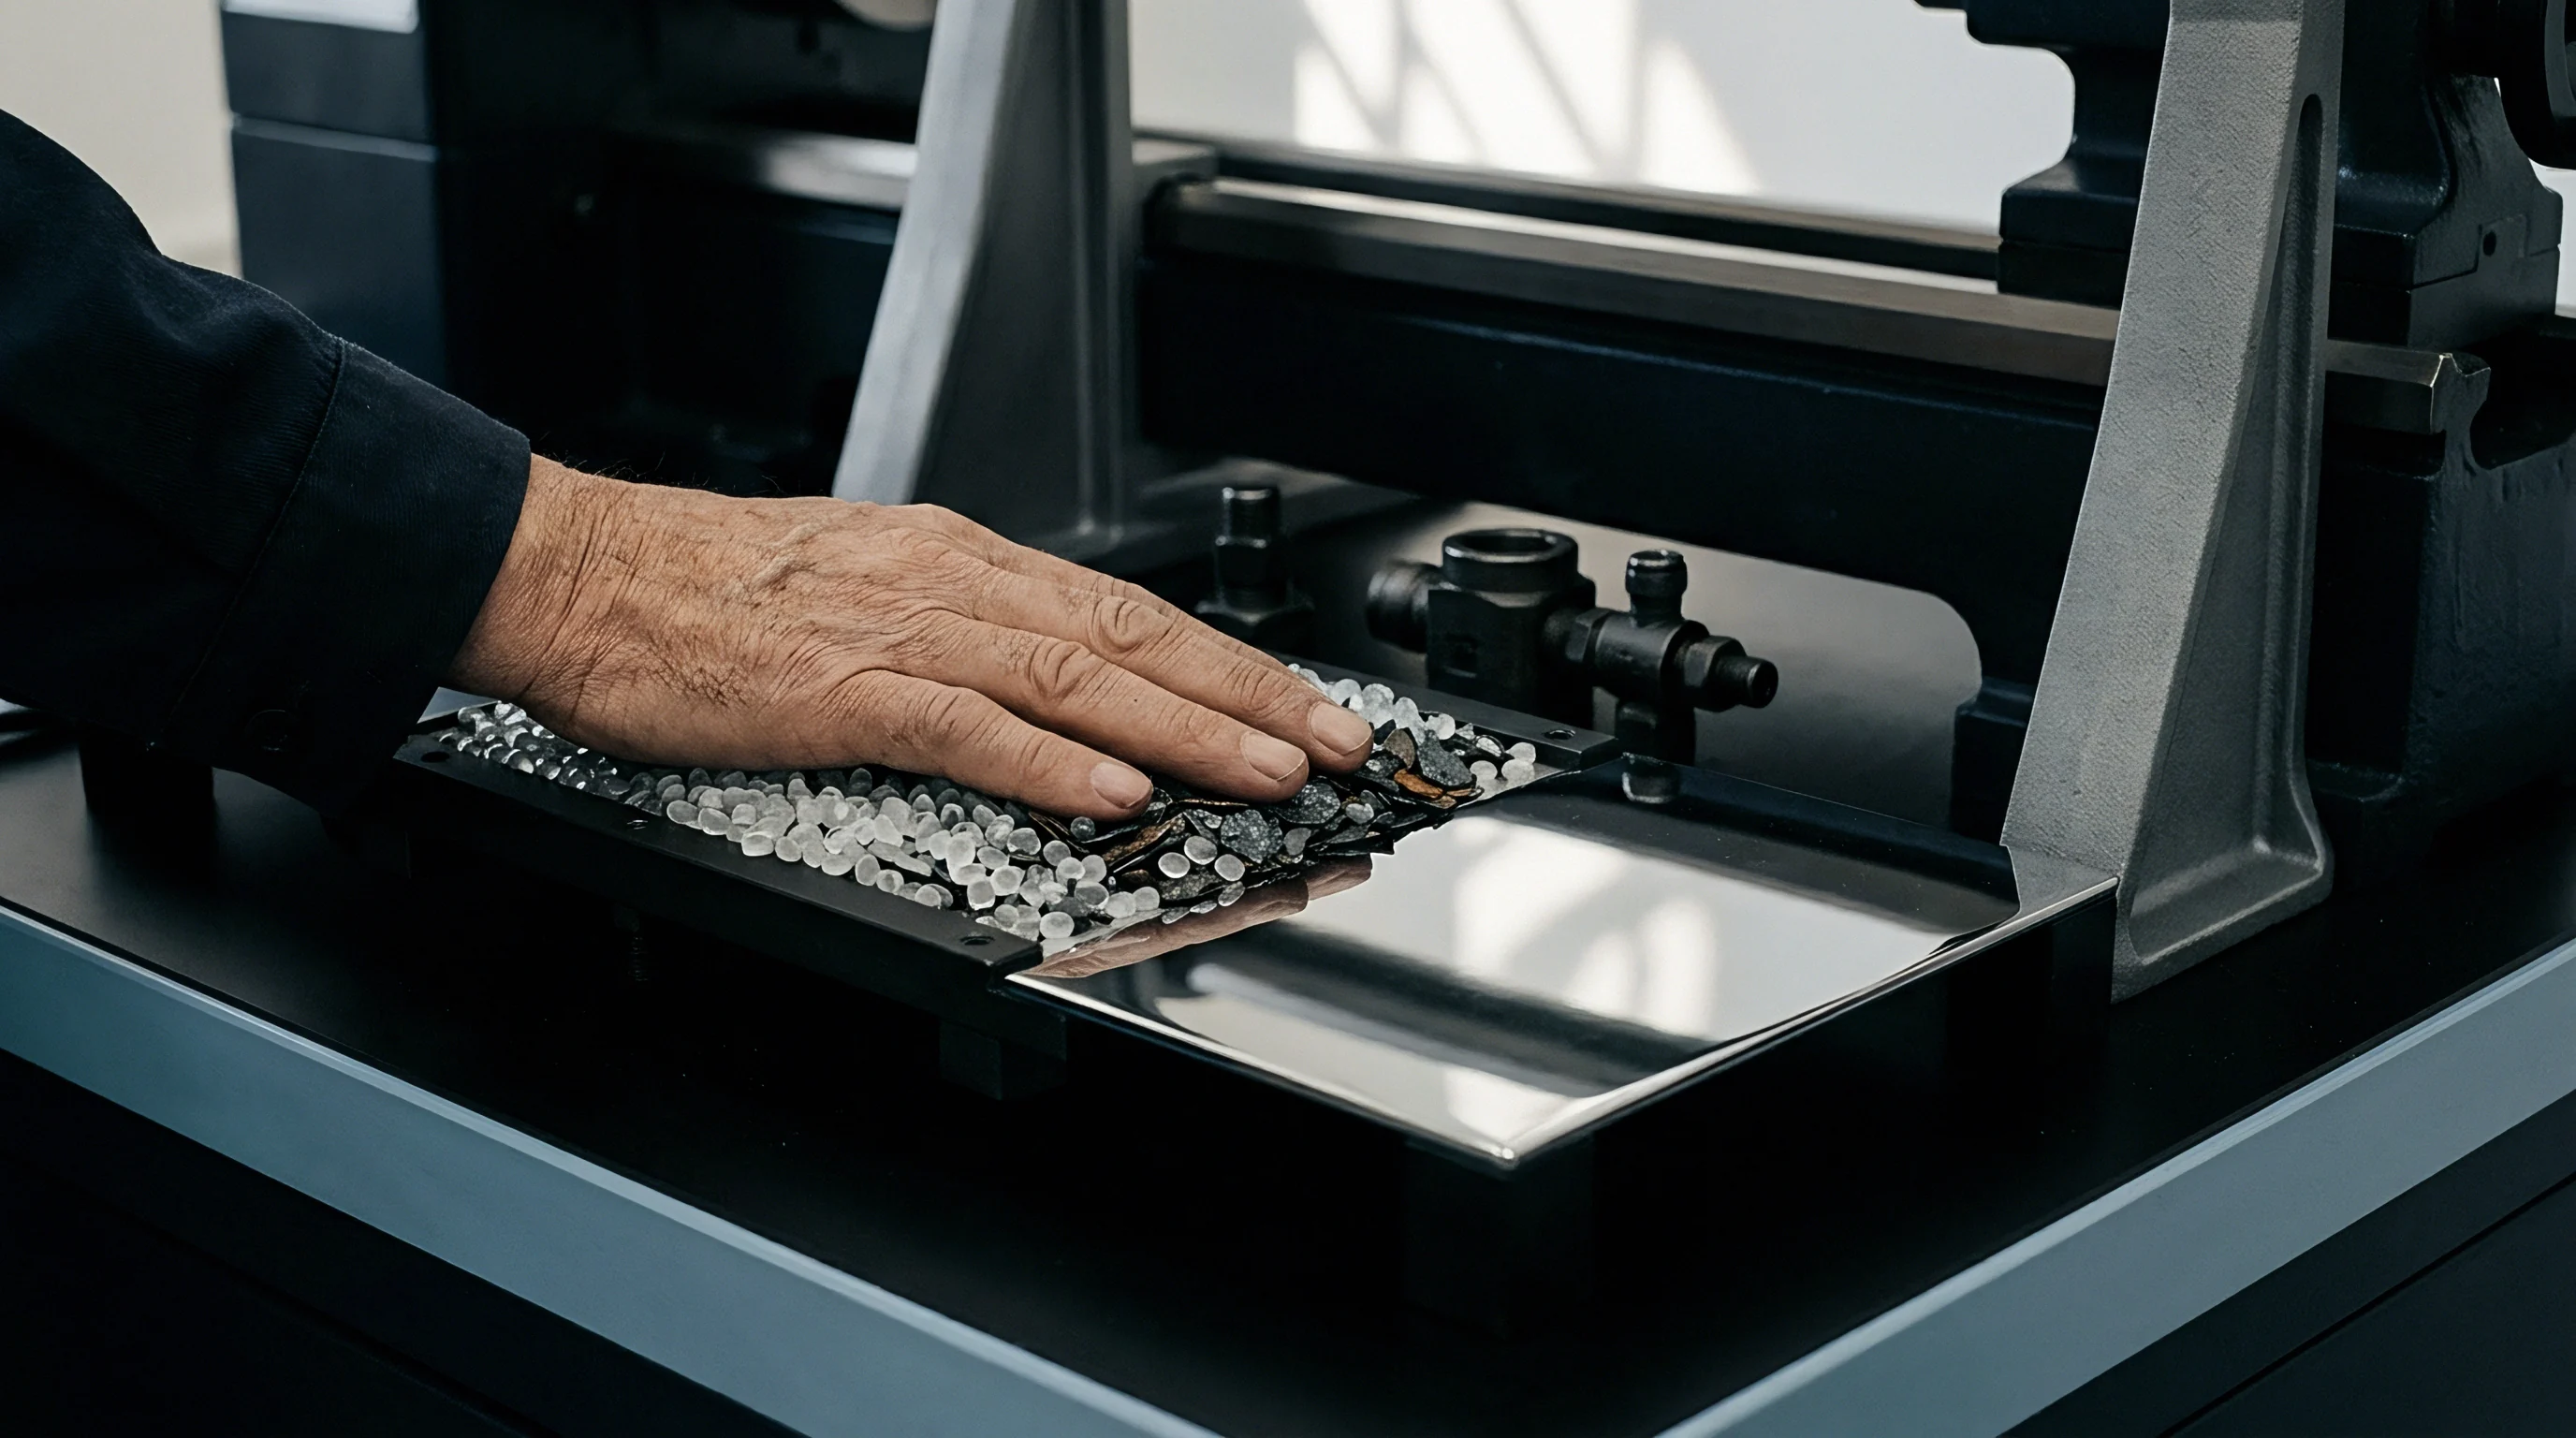
Visual bench inspections utilize shallow white porcelain trays lit by 1,000-lux daylight LED panels. Quality control operators spread 500 grams of resin into a single-pellet layer, scanning for discolored granules, cross-grade resin contamination, and embedded metal particles.
- Black specks indicate degraded thermal char from resin polymerization reactors or un-purged extruder barrels.
- Angel hair consists of thin polymer strands that wrap around vacuum loader filters, restricting material conveying airflow.
- Discolored pellets signal thermal degradation, incorrect pigment dosing, or cross-contamination during bulk loading operations.
- Metal fines originate from worn cutter blades or pneumatic conveying pipe bends, posing severe risk to hot runner nozzles.
- Oversized strands exceed 6.0 millimeters in length, causing feed throat bridging and screw intake starvation.
Contamination grading counts defective pellets per 100 grams of sample. High-purity optical grade resins enforce zero tolerance for embedded black specks over 100 micrometers. Standard industrial resins allow up to two visual specks per 500 grams.
Optical sorting systems verify color consistency using CIE L a b color space values, establishing delta E color variance limits against approved master samples.
Damp resin causes internal voids.
Fines block loading tubes.
Pellets with uniform geometry and zero visible discoloration process predictably across all injection cycles.


Viscosity
Melt rheology determines how polymer melts behave inside injection molds and extrusion dies. Molecular weight distribution dictates flow resistance under applied shear and temperature. Resin lots with broad molecular weight distributions display inconsistent melt behavior, causing dimension shifts, sink marks, and flash on molded parts.
Industrial processors verify flow properties using extrusion plastometers operating under standardized thermal and loading conditions.

Does Melt Flow Rate Variation Exceed Processing Limits?
Polymer lot acceptance relies on extrusion plastometer measurements to determine batch uniformity. Melt Flow Rate (MFR) testing follows ASTM D1238 Procedure A or ISO 1133-1 methods. Technicians charge 4.0 grams of resin into a heated vertical barrel maintained at specified temperatures.
For polypropylene, standard conditions dictate 230 degrees Celsius with a 2.16-kilogram dead-weight load. After a seven-minute preheat cycle, the weighted piston forces molten polymer through a tungsten carbide die orifice measuring 2.095 millimeters in diameter.
Timed extrudate cuts yield mass measurements expressed in grams per 10 minutes. Melt Volume-Flow Rate (MVR) uses optical encoders to measure piston displacement speed, reporting results in cubic centimeters per 10 minutes. MVR testing provides higher accuracy for moisture-sensitive polymers because it eliminates manual extrudate cutting errors.
Shift variations in MFR exceeding plus or minus 10 percent from baseline purchase specifications alter mold filling dynamics significantly.
Take a 40-tonne shipment of injection molding grade polypropylene specified at nominal 12.0 g/10 min MFR. Ten discrete octabins yield the following laboratory MFR bench readings: 11.8, 12.1, 11.9, 13.4, 12.0, 11.7, 13.6, 11.9, 12.2, and 13.5 g/10 min. The calculated lot mean equals 12.41 g/10 min with a standard deviation of 0.74 g/10 min.
The coefficient of variation reaches 5.96 percent. Octabins 4, 7, and 10 display MFR values approaching 13.6 g/10 min, representing a 13.3 percent upward deviation from nominal specification.
Running high MFR material on injection molding machinery calibrated for nominal 12.0 g/10 min resin lowers melt viscosity inside mold cavities. At identical hydraulic injection pressures, the higher flow material reduces peak cavity fill pressure requirement by 18 bar, causing severe parting-line flash. Shot weight decreases by 1.8 percent due to lower melt density at fill.
Automatic cavity pressure transducers register premature peak pressures, causing early transfer to hold pressure and generating internal void defects. The lot fails incoming acceptance metrics based on intra-shipment variance limits.

Rheological Bench Calibration and Temperature Control
Test barrels require precise thermal equilibrium at set points between 190 and 300 degrees Celsius. Temperature gradients along the barrel wall must not exceed 0.2 degrees Celsius. Orifice die wear alters flow geometry over time.
Inspection teams check orifice internal diameters weekly using go/no-go plug gauges calibrated to 2.095 plus or minus 0.005 millimeters. Worn orifices yield artificially high flow rates, masking out-of-spec resin lots.
A 0.5 g/10 min melt flow index shift at 230 degrees Celsius under 2.16 kg load alters injection mold filling time by 14 percent.
Laboratory balances need monthly calibration.
High melt flow increases flash.
Future lot specifications remain open to debate regarding whether narrow molecular weight distribution resins justify the premium pricing quoted by primary crackers.


Spectroscopy
Material identification testing confirms base chemistry and verifies that raw feedstocks match the exact material grade specified in purchase orders. Resin brokers and masterbatch compounders occasionally mislabel packaging or supply off-spec copolymer blends. Laboratory spectroscopy provides definitive structural analysis of chemical bonds, filler percentages, and thermal transition temperatures before resin enters production.

Thermal Analysis and Infrared Chemical Fingerprinting
Transmittance peaks across mid-infrared wave numbers identify base resins and polymer blends within minutes. Fourier-Transform Infrared Spectroscopy (FTIR) operating in Attenuated Total Reflectance (ATR) mode requires minimal sample preparation. Technicians press a single resin pellet against a diamond crystal interface, scanning wave numbers between 4,000 and 400 cm⁻¹.
Absorption spectra map specific functional groups. Carbon-hydrogen stretching between 2,950 and 2,850 cm⁻¹ confirms polyolefin structures, while carbonyl peaks at 1,715 cm⁻¹ identify ester linkages in polycarbonates or polyesters.
Differential Scanning Calorimetry (DSC) testing according to ISO 11357-3 measures thermal transitions under controlled heating cycles. A 10-milligram sample undergoes heating at 10 degrees Celsius per minute under nitrogen atmosphere. DSC thermograms identify glass transition temperature (Tg), crystallization temperature (Tc), and endothermic melting peak (Tm).
Homopolymer polypropylene displays a sharp melting peak at 165 degrees Celsius. Random ethylene-propylene copolymers exhibit depressed melting peaks between 140 and 150 degrees Celsius depending on ethylene content. DSC curves detect unauthorized regrind blends through secondary melting endotherms.
Catalyst residue from older slurry-loop polymerization reactors introduces trace titanium particles that degrade optical clarity in thin-film extrusion operations. These inorganic micro-fines pass through standard melt filters, forming haze spots in blown film products.

Ash Content Determination for Filler Loading
Burning off polymer matrices inside ceramic crucibles leaves behind inorganic mineral additives. Ash content testing follows ASTM D5630 or ISO 3451-1 procedures. Technicians weigh 5.0 grams of reinforced resin inside a muffle furnace set to 600 degrees Celsius for two hours.
The polymer matrix combusts completely, leaving behind glass fibers, mineral talc, calcium carbonate, or titanium dioxide pigments. Precision analytical balances measure remaining ash mass to calculate filler percentage.
| Test Parameter | Standard Method | Sample Size | Acceptance Threshold | Impact of Failure |
|---|---|---|---|---|
| Melt Flow Rate | ASTM D1238 / ISO 1133 | 4.0 grams | ±10% of Nominal CoA | Flash, short shots, dimensional drift |
| Density | ISO 1183-2 Gradient | 3 pellets | ±0.002 g/cm³ | Crystallinity shifts, part shrinkage |
| Moisture Content | ASTM D6869 Karl Fischer | 2.0 grams | <0.02% (Hygroscopic) | Hydrolytic degradation, splay, voids |
| Ash Content | ASTM D5630 / ISO 3451 | 5.0 grams | ±1.5% Target Filler Weight | Tensile drop, warpage, stiffness change |
| Melting Point (Tm) | ISO 11357-3 DSC | 10 milligrams | ±3.0°C from Grade Spec | Un-melts, regrind contamination |
Document verification ensures incoming raw material dossiers contain complete technical profiles before warehouse clearance. Quality assurance teams maintain digital archives linking physical test data to material lot numbers.
- Certificate of Analysis matching shipment batch numbers and displaying manufacturer laboratory seal.
- Safety Data Sheet complying with current GHS formatting, including thermal decomposition byproduct disclosures.
- Technical Data Sheet detailing published physical, mechanical, and thermal baseline properties.
- Regulatory Compliance Declarations confirming REACH, RoHS, food contact status, and heavy metal limits.
- Traceability Dossier documenting cracker lot source, railcar dispatch numbers, and dock receipt logs.
Under standard procurement contract annex B, non-conforming polymer formulations trigger immediate lot rejection and vendor-funded return freight.


Certificate
Raw material suppliers provide documentation with every lot, but factory laboratory verification frequently exposes gaps between reported figures and actual physical properties. Supplier certificates of analysis (CoA) present average batch values calculated at petrochemical cracking facilities. Shipping conditions, ambient temperature fluctuations, and transit times alter resin characteristics before goods arrive at processing plants.
Receiving protocols mandate independent laboratory bench verification of critical metrics rather than reliance on paper certificates.

Discrepancies between Mill Certification and Bench Verification
Testing identical resin batches on intake reveals consistent offsets between vendor values and plant laboratory measurements. Density column testing per ISO 1183-2 provides high sensitivity for semi-crystalline polymers like polyethylene. Standard density gradient tubes operate with liquid mixtures calibrated to an accuracy of plus or minus 0.0005 g/cm³ at 23.0 degrees Celsius.
Small density shifts signal alterations in polymer crystallinity levels, directly affecting final part mold shrinkage and impact strength.
Hygroscopic polymers like polyamides, polybutylene terephthalate (PBT), and polycarbonate degrade hydrolytically when processed with elevated internal water content. Karl Fischer coulometric titration per ASTM D6869 represents the benchmark method for moisture measurement. The laboratory heats a 2.0-gram sample to 200 degrees Celsius inside a sealed oven, carrying vaporized water into a titration cell via dry nitrogen carrier gas.
Maximum allowable moisture thresholds stand at 0.02 percent (200 ppm) for optical polycarbonate and 0.05 percent (500 ppm) for nylon 66. Standard loss-on-drying moisture balances lack sufficient sensitivity for hydrolytically sensitive resins, under-reporting moisture by up to 300 ppm.
| Lot Code | Material Grade | Vendor CoA MFR | Bench Audit MFR | Vendor CoA Moisture | Bench Audit Moisture | Disposition |
|---|---|---|---|---|---|---|
| LOT-8812 | PA66 GF30 | 45.0 g/10 min | 44.2 g/10 min | 0.03% | 0.04% | Accepted |
| LOT-8813 | PA66 GF30 | 44.5 g/10 min | 43.8 g/10 min | 0.03% | 0.08% | Rejected (Moisture) |
| LOT-8814 | PC Unfilled | 10.5 g/10 min | 12.8 g/10 min | 0.01% | 0.015% | Rejected (MFR Shift) |
| LOT-8815 | PC Unfilled | 10.2 g/10 min | 10.4 g/10 min | 0.01% | 0.012% | Accepted |
| LOT-8816 | PP Copolymer | 22.0 g/10 min | 21.9 g/10 min | 0.02% | 0.02% | Accepted |
| LOT-8817 | PP Copolymer | 22.5 g/10 min | 25.8 g/10 min | 0.02% | 0.03% | Rejected (MFR Shift) |
Market reports highlight secondary market polypropylene lots containing up to 15 percent post-industrial regrind without clear bag markings. To combat un-declared regrind blending, plant quality teams perform FTIR oxidation induction time (OIT) testing under ISO 11357-6. Reduced thermal stability confirms prior thermal processing history, exposing regrind inclusion regardless of vendor documentation claims.
Unverified certificates of analysis turn the molding floor into the test laboratory.
Impurities settle in mold gates.
Ash tests isolate glass fibers.
Moisture levels above specified thresholds induce hydrolytic degradation during molding, reducing tensile strength in finished components and causing field breakage under load.


Escalation
Material lot rejections require structured administrative holds to protect production lines while commercial adjustments are processed with resin suppliers. Quarantined resin stays physically locked within secure holding cages to block material movement. Warehouse management software places digital blocks on inventory locations, preventing automated loader systems from drawing resin from unreleased octabins.
Quarantine Tagging and Commercial Debit Notes
Physical isolation prevents unverified virgin pellets from reaching vacuum transport lines. Quality inspectors place high-visibility red quarantine tags on all four sides of rejected octabins or pallet loads. Tags state lot number, rejection reason, intake date, inspecting technician signature, and hold status.
Removing quarantine tags requires dual sign-off from quality management and plant operations leadership.
Retain samples serve as legal evidence during commercial dispute resolution. Quality control labs store 3-kilogram composite samples from every incoming lot inside vapor-tight aluminum foil envelopes. Samples remain in temperature-controlled archives at 23 degrees Celsius and 50 percent relative humidity for twelve months.
When test values diverge from vendor specifications, duplicate retain samples ship to an accredited ISO 17025 third-party laboratory for independent arbitration testing.
Sealed retain samples preserve physical evidence for contract arbitration.
Commercial recovery follows formal rejection notices issued within five business days of delivery. Debit notes deduct material costs, import duties, inland freight charges, and laboratory testing expenses from outstanding vendor invoices. Suppliers collect rejected material within fourteen calendar days, covering return logistics costs.
If vendors fail to arrange material collection within agreed windows, plant management assesses daily storage fees or arranges certified disposal at vendor expense.
Unchecked regrind alters part shrinkage.
Density columns measure crystallinity levels.
Supplier CoAs state batch averages.
Retain samples land in sealed bags.
Discrepancy reports halt production releases.
Third-party laboratory verification confirms polymer composition within five business days, establishing clear liability for replacement material and freight charges.