Post-Holiday Factory Restart Inspection Protocols and Quality Control Cadence
Enforce tightened ISO 2859-1 sampling, mandatory tooling thermal stabilization, and strict raw material moisture verification during post-holiday restarts.
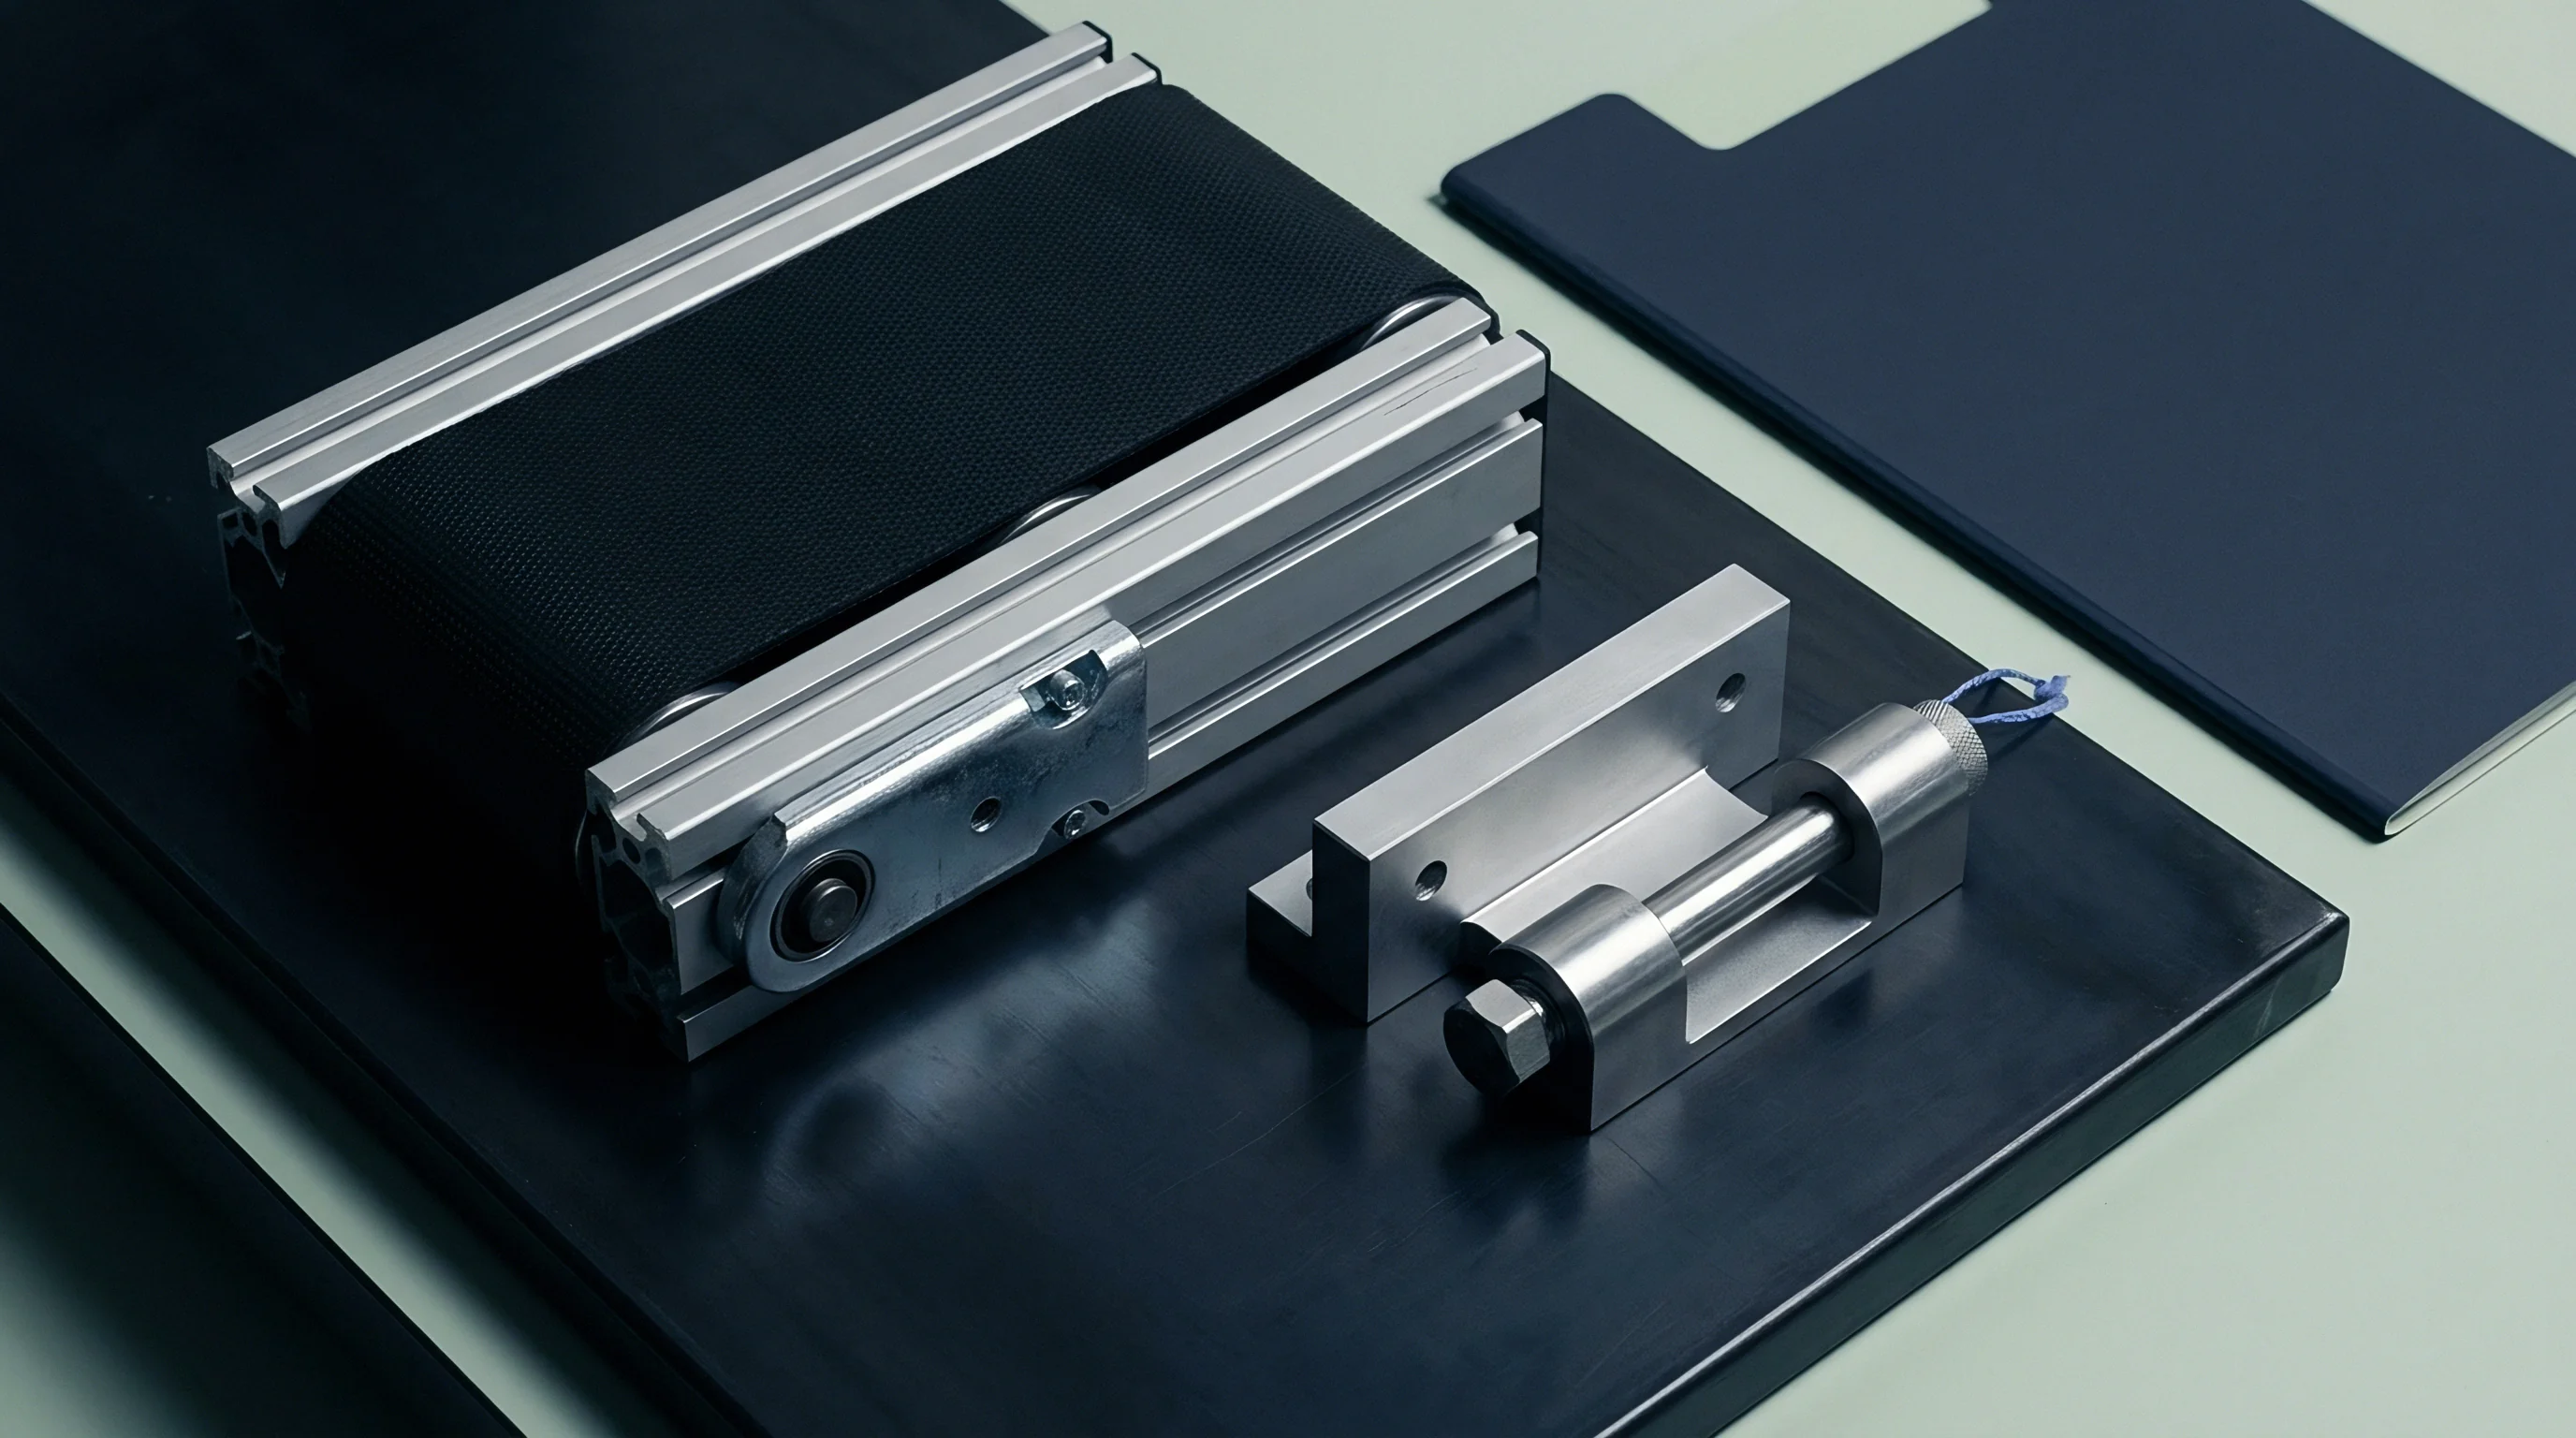

Rust

Dormancy Decay and Tooling Degradation
When climate control systems shut down during extended factory closures, atmospheric humidity settles directly into idle stamping dies, injection molds, and CNC slideways. Unheated coastal plants across Guangdong and Zhejiang show visible oxidation across bare metal faces within seventy-two hours of shutdown. Anti-rust grease applied before the break polymerizes into gummy resin if left past thirty days, binding slide pins and fouling cavity surfaces during cold startup.
Ambient temperature swings over the break force condensation into hydraulic reservoirs and pneumatic circuits. Water pooling at the bottom of hydraulic tanks causes cavitation in axial piston pumps, and loosened pipe scale clogs solenoid valve orifices along automated pick-and-place stations. Tooling tolerances slip before the first cycle even runs.
Unheated coastal workshops accumulate condensation on bare cavity steel within seventy-two hours of HVAC deactivation.

Thermal Equilibration and Calibration Variance
Machining centers brought up after prolonged downtime generate out-of-tolerance parts throughout the first four operating hours. Spindle bearings, ball screws, and heavy casting beds need continuous cycling to reach operating equilibrium between forty and fifty degrees Celsius. Cold machine beds contract enough to introduce runout errors of up to twenty-five microns during multi-axis milling operations.
Electrical discharge machining tanks and automated coordinate measuring machines require equivalent thermal stabilization before any validation parts are run. Optical encoders and quartz scales register linear displacement errors if room temperatures drift by more than two degrees from the standard reference baseline of twenty degrees Celsius. Launching production immediately upon powering up cold equipment generates scrap across the entire initial shift.
| Equipment Class | Dormancy Duration | Stabilization Time Required | Dimensional Variance Before Soak | Verification Artifact |
|---|---|---|---|---|
| Multi-Axis CNC Mill | 14 Days | 240 Minutes | 0.028 mm axis drift | Granite square and dial test indicator |
| Plastic Injection Press (350T) | 21 Days | 180 Minutes | 0.140 mm cavity mismatch | First-off short-shot progression run |
| Surface Mount Placement Line | 14 Days | 90 Minutes | 0.045 mm feeder pitch offset | Glass calibration panel with fiducials |
| Automated Coordinate Measuring System | 21 Days | 360 Minutes | 0.008 mm volumetric distortion | Ceramic step gauge bar standard |

Where Does Uncalibrated Metrology Surface First?
Inspection instruments left on factory benches drift over prolonged shutdowns. Digital calipers, micrometer anvils, torque wrenches, and go/no-go pin gauges collect dust, suffer spring relaxation, and lose their zero references. If operators use unverified gauges to qualify restarted lines, systemic dimensional errors slip into sub-assemblies unnoticed.
Tool room technicians must run master block verifications across every handheld and bench gauge before releasing metrology tools to production inspection stations.
Skipping pre-flight mechanical checks and gauge recalibration leads directly to bulk rejections at outgoing inspection gates, generating substantial scrap costs that ultimately hit the buyer balance sheet.

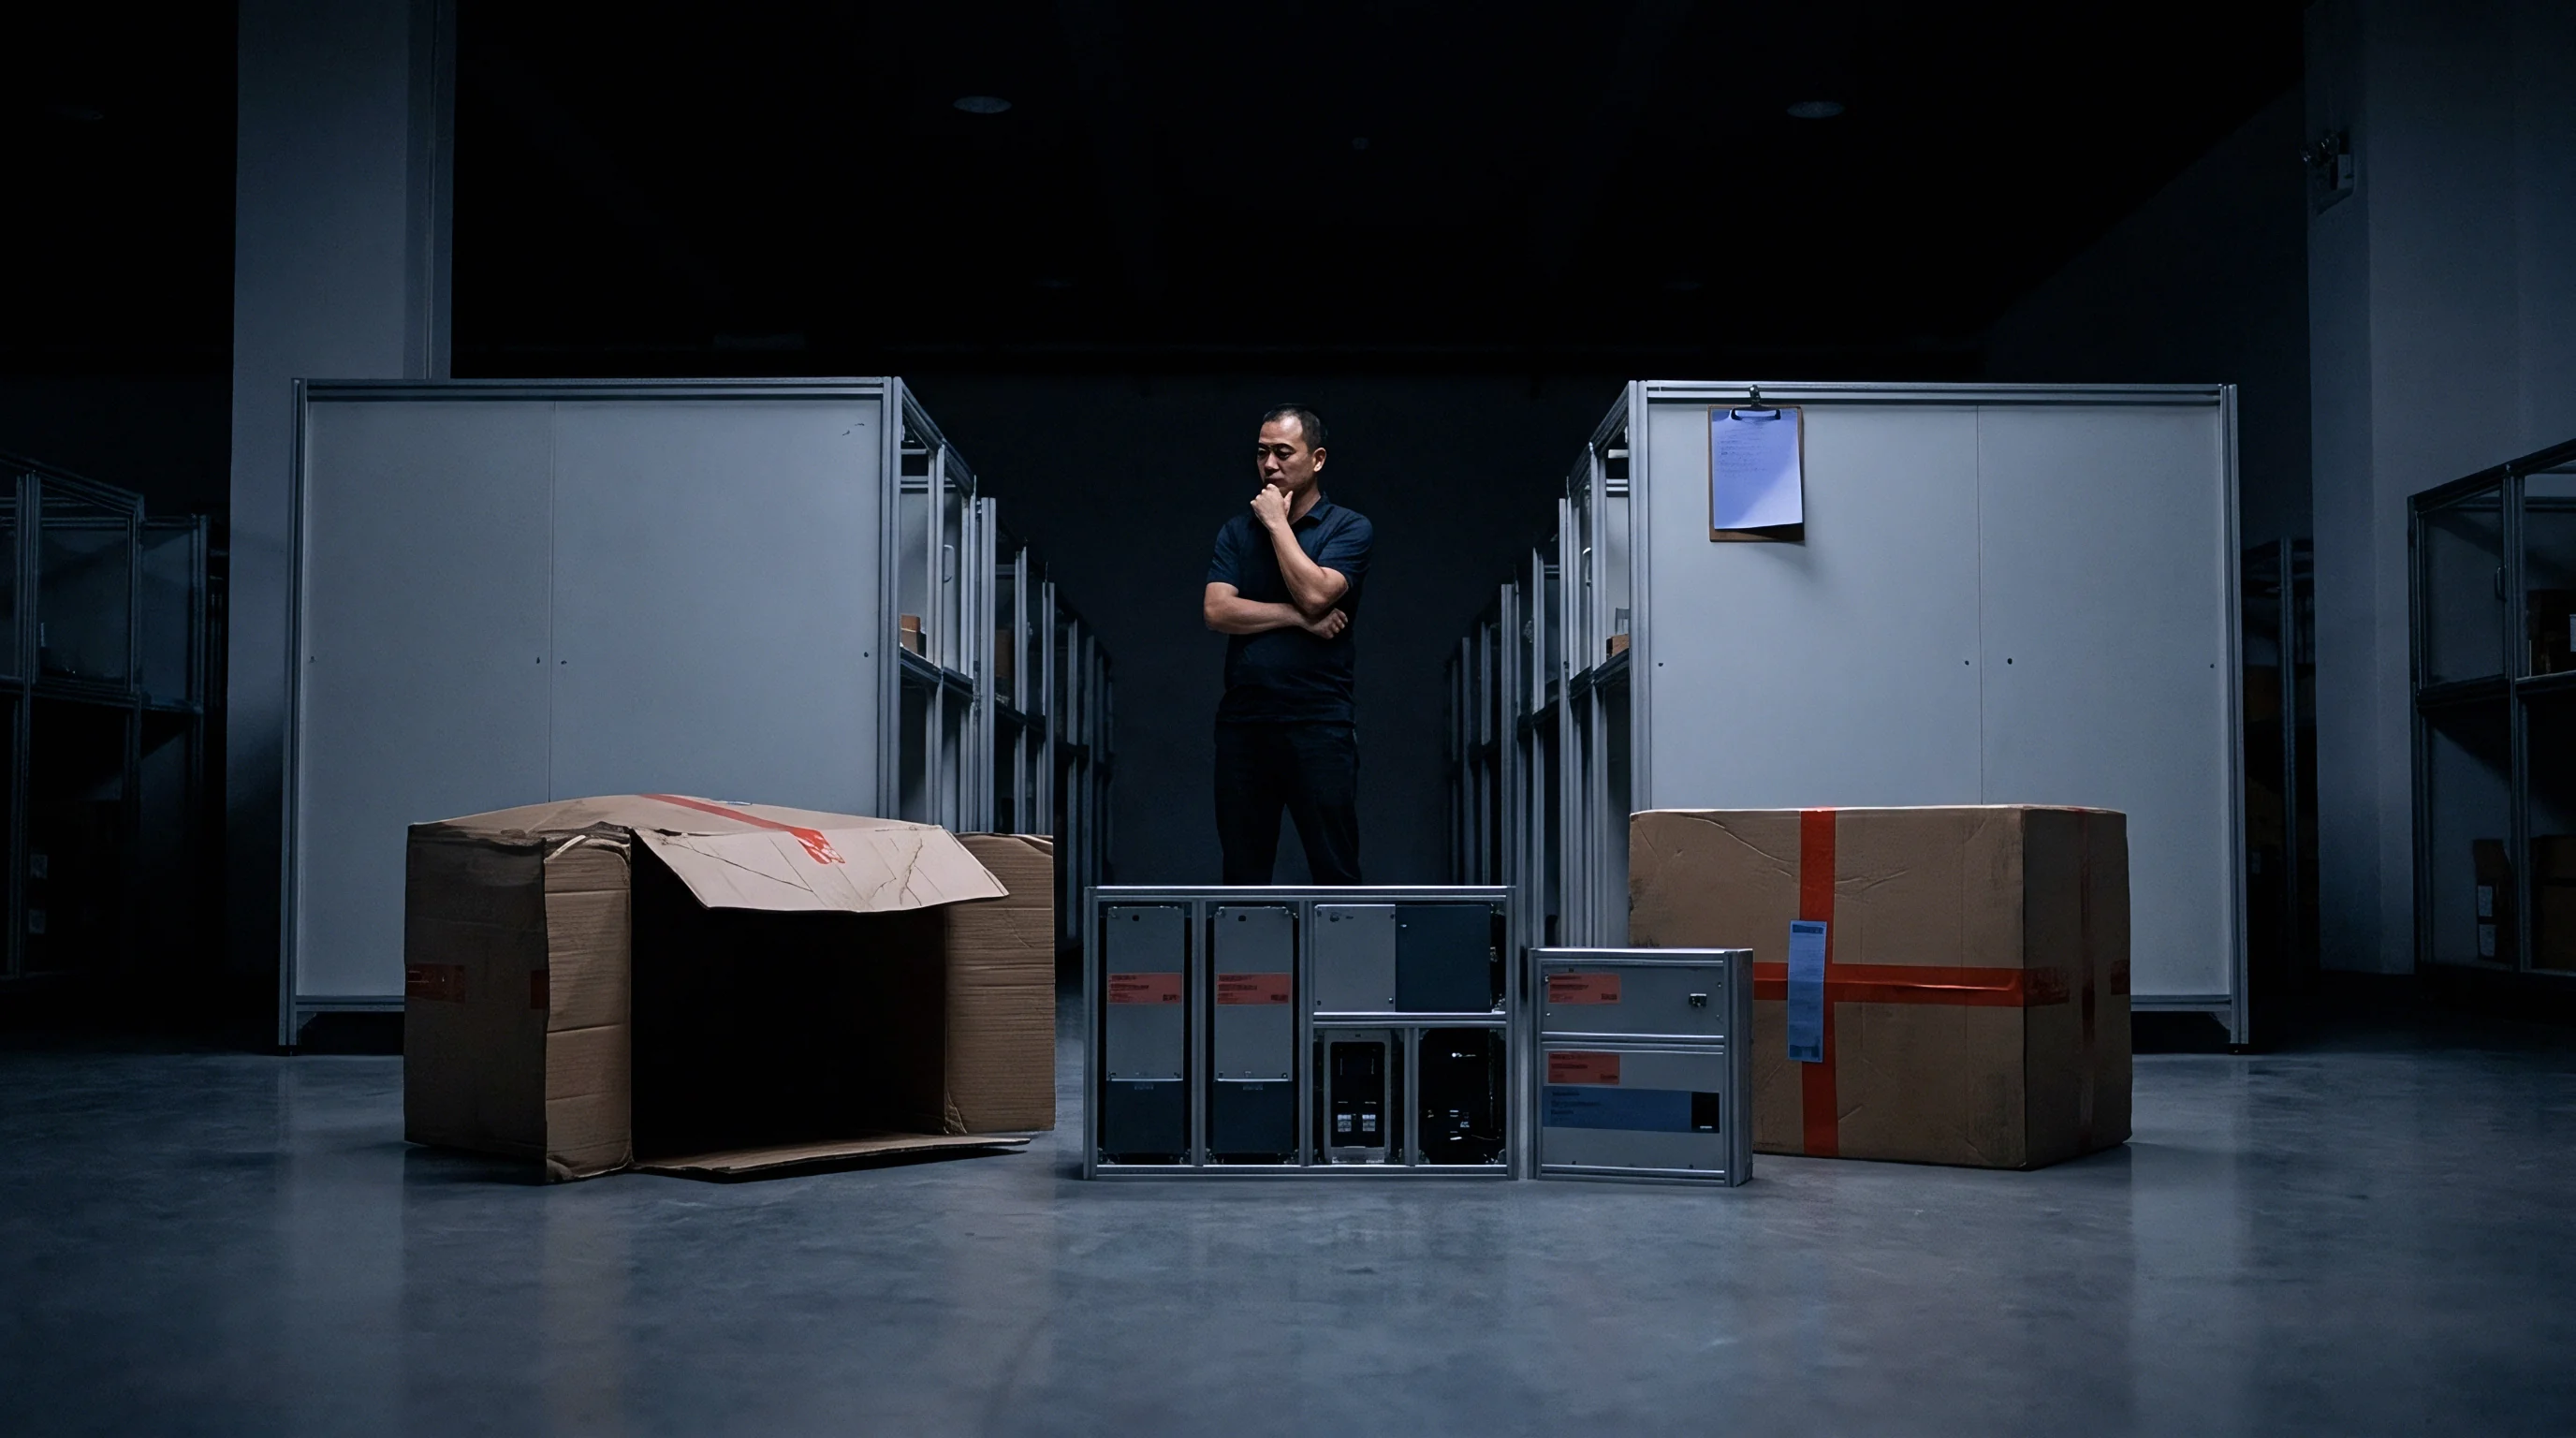
Turnover

Workstation Skill Matrix Depletion
Post-holiday return rates among migrant operators typically hover between sixty-five and eighty-five percent across primary manufacturing hubs. Manual soldering benches, visual inspection booths, and delicate assembly stations lose experienced hands, forcing floor managers to backfill critical roles with temporary hires or cross-transferred staff. The factory skills matrix degrades immediately on startup day.
Replacement operators lack the muscle memory and tactile feel required to spot fine mold flash, uneven torque resistance, or abnormal ultrasonic weld acoustics. Line speed drops while defect generation spikes over the first ten days of production, and station-level work instructions pinned above the benches go largely unread during aggressive startup ramp-ups.
- Operator Requalification Assessment validates workstation competency through timed execution of five consecutive defect-free assemblies under direct engineering supervision.
- Critical Station Tagging marks high-risk assembly nodes involving wire harness crimping, adhesive dosing, and safety-critical fasteners with high-visibility identification boards.
- Visual Standard Display posts physical boundary samples showing acceptable limits and clear defect states directly at eye level above each active workstation.
- Secondary Cross-Verification places roving line trainers behind replacement personnel for the duration of the initial sixty operating hours.

Line Balancing and Bottleneck Generation
Uneven operator proficiency quickly unbalances progressive assembly lines. A novice stationed at an intermediate node creates an immediate bottleneck, backing up work-in-progress inventory along feeder conveyors. Upstream operators face pressure to clear parts, inducing fatigue, missed assembly steps, and incorrect wire routings.
Downstream operators starve for parts, then rush their own cycles to hit hourly quotas. This erratic flow destabilizes process control charts across wave soldering, heat staking, and automated screw-driving cells. Quality managers track station takt times on an hourly basis to isolate anomalies before defective sub-assemblies multiply.
Stations manned by uncertified replacement operators yield three times the baseline defect rate during the initial two operating weeks.
Early line failures are often dismissed as temporary startup friction that will correct itself in a few days, yet uncertified replacement workers rarely reach target speeds without formal retraining.


Tightening

Statistical Sampling Switching Mechanisms
Standard inspection plans under ISO 2859-1 or ANSI/ASQ Z1.4 do not adequately protect buyers against the elevated variance seen in post-holiday production. Quality managers transition incoming, in-process, and final inspection gates from normal to tightened inspection on the initial run following a major shutdown. Tightened inspection expands sample sizes and lowers acceptance thresholds while keeping the nominal Acceptable Quality Limit percentage unchanged.
Under General Inspection Level II normal sampling at an AQL of 2.5, a lot of ten thousand units calls for a sample of two hundred pieces, accepting on ten defects and rejecting on eleven. Shifting to tightened sampling expands the pull to three hundred and fifteen units, accepting on eight and rejecting on nine. The operating characteristic curve steepens, rejecting marginal lots that standard plans would let through.
| Lot Size Band | Standard Normal Plan | Restart Tightened Plan | Defect Threshold Shift | Reversion Prerequisite |
|---|---|---|---|---|
| 501 to 1,200 | Code J: 80 pcs (Ac 3, Re 4) | Code J: 80 pcs (Ac 2, Re 3) | Acceptance limit drops by 33% | 5 consecutive accepted lots |
| 1,201 to 3,200 | Code K: 125 pcs (Ac 5, Re 6) | Code K: 125 pcs (Ac 3, Re 4) | Acceptance limit drops by 40% | 5 consecutive accepted lots |
| 3,201 to 10,000 | Code L: 200 pcs (Ac 10, Re 11) | Code L: 315 pcs (Ac 8, Re 9) | Sample size up 57%, Ac down 20% | 5 consecutive accepted lots |
| 10,001 to 35,000 | Code M: 315 pcs (Ac 14, Re 15) | Code M: 500 pcs (Ac 12, Re 13) | Sample size up 58%, Ac down 14% | 5 consecutive accepted lots |

Critical Defect Classification Re-Alignment
Cosmetic defects often mask structural instability during initial production runs. Splay marks across molded plastic housings indicate unevaporated moisture in the resin, while pinholes in die castings point to trapped gas porosity. Inspection protocols temporarily elevate these functional-adjacent cosmetic flaws into major defect categories throughout the restart window.
Solder bridging, unseated gasket seals, loose ground eyelets, and shallow thread engagement classify as critical defects with an acceptance threshold of zero. A single critical failure mandates immediate lot quarantine. Floor personnel impound the suspect pallet, quarantine output from adjacent production hours, and launch a containment sweep across upstream assembly stations.
A contract addendum mandating tightened ISO 2859-1 sampling across the initial five production lots transfers lot-rejection liability directly to the vendor ledger.
Explicit contractual clauses invoking ISO 2859-1 tightened inspection switching rules give third-party auditors the authority to reject borderline production lots directly, without waiting for special waivers or sign-offs from procurement leads.

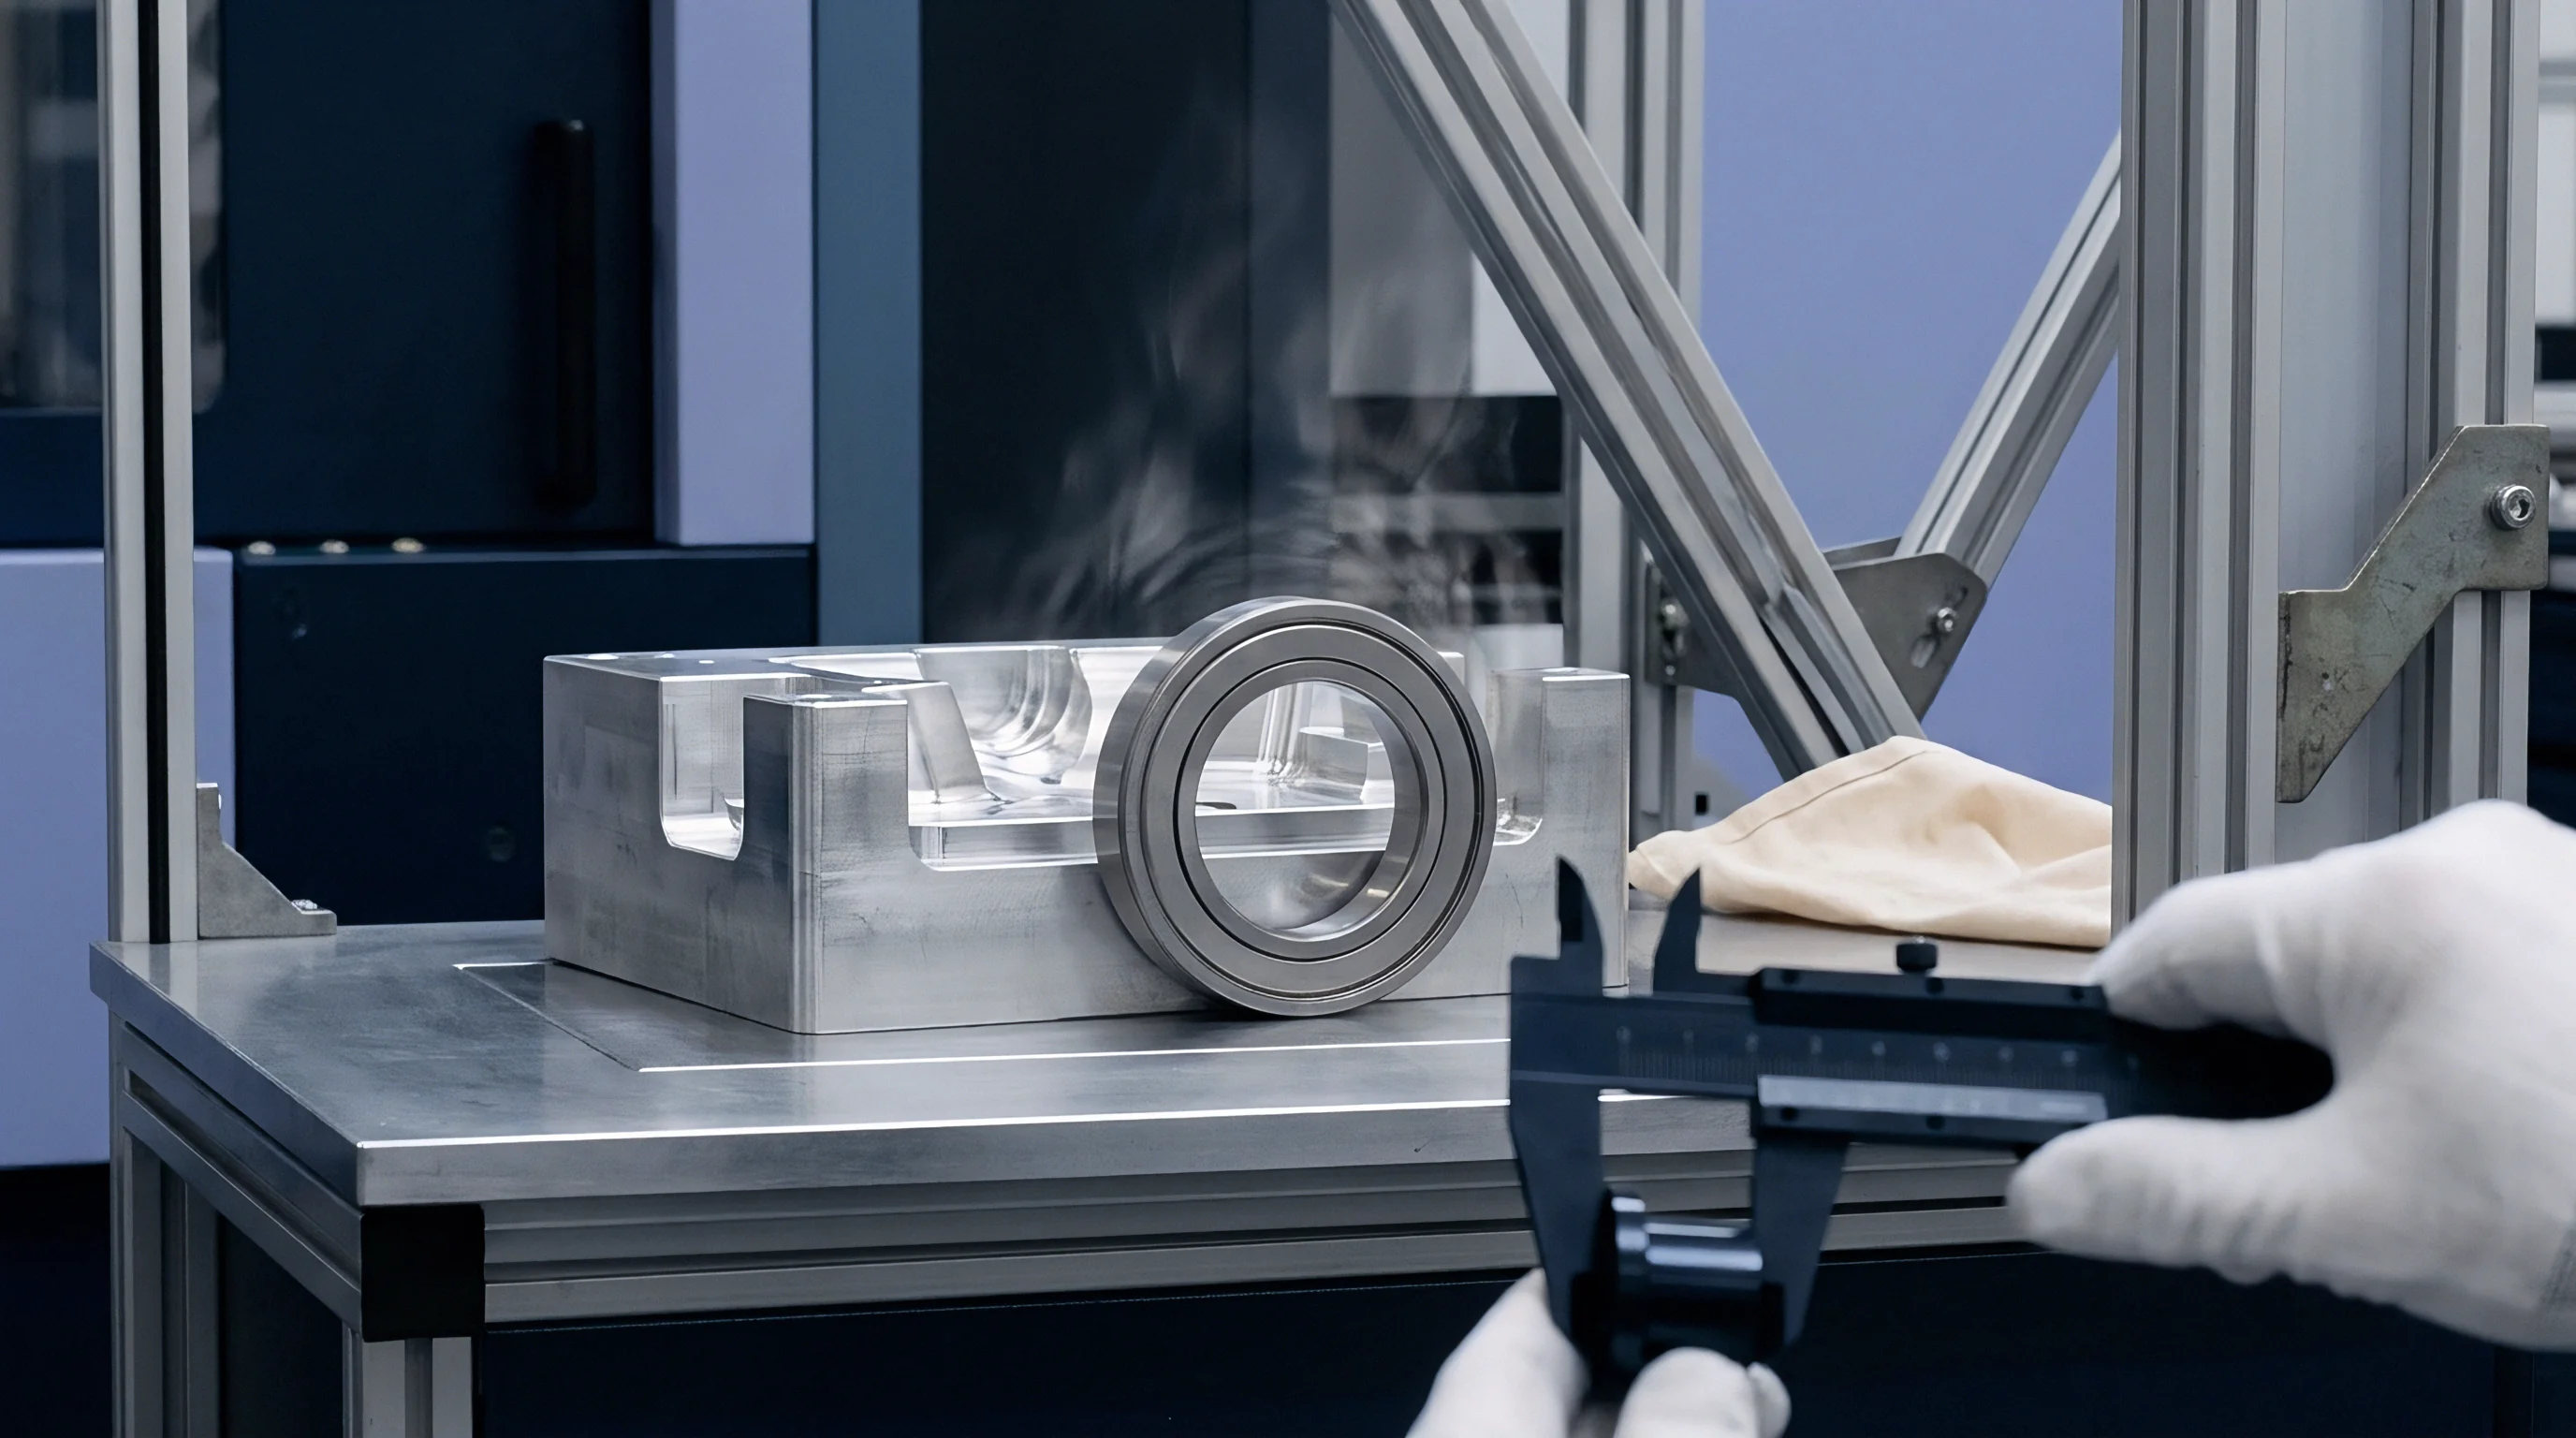
Cadence

Whose Signature Releases Quarantined Feedstock?
Raw materials held in storage over holiday shutdowns absorb ambient moisture and undergo chemical aging. Polycarbonate and nylon granules stored in opened bags pick up humidity, which triggers hydrolytic degradation inside the machine barrel if processed without thorough desiccant drying. Stored aluminum ingots accumulate surface oxidation that carries non-metallic inclusions into remelt pools.
Lower-tier suppliers run into the same restart hurdles, sending unvetted stampings, marginal PCBAs, and expired adhesives into prime assembly facilities. Receiving inspectors pull incoming lots for moisture analysis, tensile testing, and dimensional verification before warehouse personnel release inventory tags to the floor. Release authority for quarantined raw stock remains strictly with lead quality engineers and certified buyer representatives.
- Feedstock Moisture Titration measures moisture content in hygroscopic engineering resins using Karl Fischer titration or loss-on-drying balances prior to molding release.
- First Off Part Qualification extracts the initial five pieces from every progressive stamping die, injection mold cavity, and automated laser cutter for complete CMM layout analysis.
- Hourly Line Clearance Audits check active workstations for foreign objects, obsolete revisions, mixed components, and uncalibrated tools at sixty-minute intervals.
- End-Of-Shift Tear-Down Validation dissects three fully finished assemblies per line to inspect internal wire routing, potting integrity, and fastener torque retention.

Multi-Tiered Daily Quality Gate Structure
Plant supervisors establish a four-tier inspection structure to intercept process drift before finished goods make it into packaging cartons. Level One checks run at individual benches every thirty minutes, with operators comparing output against limit boards. Level Two audits occur every two hours, conducted by roving quality inspectors logging scrap metrics into shop-floor terminals.
Level Three gate reviews sit at the boundary between sub-assembly and final box build. Level Four applies the mandated tightened sampling plan at pre-shipment staging. Yield counts update hourly on a central monitoring board, and any line dropping below ninety-four percent first-pass yield triggers an immediate shutdown until engineering isolates the root cause.
Line speed must yield to first-pass gate stability throughout the initial operating cycle.
The inspection rhythm rests on a single operational principle: audit frequency must track process instability rather than the target shipping calendar.


Settlement

Cost Allocation for Rework and Scrap
Scrap rates during startup runs routinely hit four to eight times steady-state operating baselines. Resolving who absorbs the cost of scrapped sub-assemblies, manual sorting runs, and missed vessel cut-offs creates immediate friction between overseas buyers and factory management. Standard manufacturing supply contracts often leave scrap allocations vague, encouraging factories to rework or blend marginal parts back into subsequent lots.
Enforceable commercial agreements allocate all labor, machine time, and scrap disposal expenses from failed startup batches straight to the supplier. Plant management must also absorb the invoices of third-party sorting agencies hired to segregate non-conforming inventory. Buyers retain contractual terms to deduct these inspection and sorting charges against outstanding letters of credit or pending open-account disbursements.
| Production Volume | Baseline Steady Scrap | Observed Restart Scrap | Unrecovered Material Cost | Third-Party Sorting Burden |
|---|---|---|---|---|
| 10,000 Units ($45 COGS) | 0.8% ($3,600) | 4.6% ($20,700) | $17,100 delta | $4,200 (140 man-hours) |
| 25,000 Units ($45 COGS) | 0.8% ($9,000) | 5.2% ($58,500) | $49,500 delta | $9,600 (320 man-hours) |
| 50,000 Units ($45 COGS) | 0.8% ($18,000) | 4.1% ($92,250) | $74,250 delta | $16,800 (560 man-hours) |
| 100,000 Units ($45 COGS) | 0.8% ($36,000) | 3.8% ($171,000) | $135,000 delta | $28,500 (950 man-hours) |

Air Freight Penalties and Schedule Recovery
When early line restarts stall at quality inspection gates, lead-time buffers evaporate. Missing ocean freight cutoff dates because of repeat lot rejections puts the factory into direct delivery default. Buyers then enforce liquidated damages clauses that compel full or shared air freight shipping to preserve retail launch dates or prevent downstream assembly lines from going idle.
Catching up on backlogged schedules typically means adding night shifts or running secondary lines, but doing so without verified tooling and qualified labor merely accelerates defect rates. Buyers place engineering auditors directly on the floor to watch recovery efforts, making sure the plant does not trim adhesive cure times, compress burn-in cycles, or bypass functional testing to claw back lost days.
The underlying commercial problem remains unresolved: factory leadership rarely shares verified post-holiday turnover figures before startup unless procurement links supplier status and allocation tiers directly to workforce retention audits.